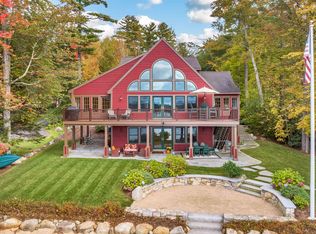
Rarely available home with Lake Winnipesaukee views, deeded lake access, and privacy. Enjoy Lake Winnipesaukee living without the waterfront price tag in this beautiful 3-bedroom, 2.5-bath custom-built year-round retreat. Designed for comfortable lake living, the home features a fantastic floor plan, a four-season pine sunroom, and stunning lake views from multiple rooms. The spacious eat-in kitchen offers granite countertops, gas cooking, and premium appliances, while the inviting living room with a cozy fireplace and bright family room provide the perfect spaces to relax and entertain. Built for year-round enjoyment, the home includes a whole-house automatic generator for added peace of mind. Spend your summers boating, swimming, fishing, kayaking, or relaxing at nearby Long Island Beach. In the winter, take advantage of easy access to renowned ski mountains, snowmobiling trails, ice fishing, and countless outdoor adventures. Located in the highly desirable Swallow Point community, where lake life isn't just a season, it's a way of life. Vacation rentals are permitted, offering flexibility for personal enjoyment, investment income, or both. Enjoy convenient access to Moultonborough's marinas, restaurants, golf courses, and year-round recreation, all while benefiting from some of the lowest property taxes in the Lakes Region. Lake Winnipesaukee views. Deeded lake access. Rental potential. Four-season enjoyment. A rare opportunity to own a true lake retreat where family traditions and lifelong memories are made for generations to come.
Active
Listed by: Douglas Elliman of New Hampshire LLC • Jonathan L Wells
$875,000
6 Sunset Lane, Moultonborough, NH 03254
3beds
2,582sqft
:
Get pre-qualified$5,165/mo
Single Family Residence
Built in 1998
10,454 Square Feet Lot
$841,400 Zestimate®
$339/sqft
$-- HOA
What's special
Lake winnipesaukee viewsFantastic floor planGas cookingBright family roomDeeded lake accessFour-season pine sunroomSpacious eat-in kitchen
- 13 days |
- 1,870 |
- 65 |
Zillow last checked:
Listing updated:
Listed by:
Jonathan L Wells,
Douglas Elliman of New Hampshire LLC 617-267-3500
Source: PrimeMLS,MLS#: 5099375
Facts & features
Interior
Bedrooms & bathrooms
- Bedrooms: 3
- Bathrooms: 3
- Full bathrooms: 2
- 1/2 bathrooms: 1
Heating
- Oil, Heat Pump, Hot Water, Mini Split
Cooling
- Mini Split
Appliances
- Included: Gas Cooktop, Dishwasher, Dryer, Range Hood, Freezer, Microwave, Refrigerator, Washer
- Laundry: In Basement
Features
- Ceiling Fan(s), Dining Area, Kitchen Island, Kitchen/Dining, Natural Light, Natural Woodwork, Walk-In Closet(s)
- Flooring: Carpet, Hardwood, Manufactured
- Windows: Blinds, Window Treatments
- Basement: Bulkhead,Concrete,Concrete Floor,Sump Pump,Walk-Up Access
- Number of fireplaces: 1
- Fireplace features: Wood Burning, 1 Fireplace
Interior area
- Total structure area: 3,804
- Total interior livable area: 2,582 sqft
- Finished area above ground: 2,582
- Finished area below ground: 0
Property
Parking
- Parking features: Paved, Driveway
- Has uncovered spaces: Yes
Features
- Levels: Two
- Stories: 2
- Patio & porch: Patio, Enclosed Porch
- Exterior features: Garden, Natural Shade
- Has view: Yes
- View description: Water
- Has water view: Yes
- Water view: Water
- Waterfront features: Lake Access
- Body of water: Lake Winnipesaukee
- Frontage length: Road frontage: 100
Lot
- Size: 10,454 Square Feet
- Features: Landscaped
Details
- Parcel number: MOULM193L012
- Zoning description: res
- Other equipment: Standby Generator
Construction
Type & style
- Home type: SingleFamily
- Architectural style: Colonial
- Property subtype: Single Family Residence
Materials
- Vinyl Exterior
- Foundation: Concrete
- Roof: Asphalt Shingle
Condition
- New construction: No
- Year built: 1998
Utilities & green energy
- Electric: 220 Volts, Generator
- Sewer: Concrete, Leach Field, Shared Septic
- Utilities for property: Phone, Cable, Propane
Community & HOA
Community
- Security: Smoke Detector(s)
- Subdivision: Swallow Point
HOA
- Amenities included: Snow Removal, Trash Removal
Location
- Region: Moultonboro
Financial & listing details
- Price per square foot: $339/sqft
- Tax assessed value: $509,300
- Annual tax amount: $2,959
- Date on market: 7/11/2026
- Road surface type: Unpaved
Estimated market value
$841,400
$799,000 - $883,000
$2,758/mo
Price history
| Date | Event | Price |
|---|---|---|
| 7/11/2026 | Listed for sale | $875,000+202.8%$339/sqft |
Source:  PrimeMLS #5099375 Report a problem PrimeMLS #5099375 Report a problem | ||
| 7/20/2016 | Sold | $289,000+382.5%$112/sqft |
Source: Public Record Report a problem | ||
| 5/29/1997 | Sold | $59,900$23/sqft |
Source: Public Record Report a problem | ||
Public tax history
| Year | Property taxes | Tax assessment |
|---|---|---|
| 2024 | $2,878 +8.6% | $509,300 +9.5% |
| 2023 | $2,651 +32.3% | $465,000 +10.9% |
| 2022 | $2,004 -17.2% | $419,300 +23.5% |
| 2020 | $2,420 +2.7% | $339,400 +2.9% |
| 2019 | $2,357 -4.2% | $329,700 +3.4% |
| 2018 | $2,461 -3.7% | $318,800 +2.6% |
| 2017 | $2,555 -11.4% | $310,800 -5.8% |
| 2016 | $2,884 +3.4% | $330,000 +6.7% |
| 2015 | $2,788 +10.9% | $309,400 +9% |
| 2014 | $2,514 +2.1% | $283,800 +0.1% |
| 2013 | $2,463 +4% | $283,400 +2.5% |
| 2012 | $2,368 +2.8% | $276,600 |
| 2011 | $2,304 +0.2% | $276,600 -2.3% |
| 2010 | $2,300 -4.8% | $283,200 -9.7% |
| 2009 | $2,415 -5.7% | $313,700 -6.2% |
| 2008 | $2,562 +4.4% | $334,500 -4.8% |
| 2007 | $2,455 | $351,200 |
Find assessor info on the county website
Monthly payment
Est. payment
Payment breakdown
Explore the cost of this home by adjusting the details. Changes won't be saved.Climate risks
Neighborhood: 03254
Nearby schools
GreatSchools rating
- 8/10Moultonborough Central SchoolGrades: PK-5Distance: 3.7 mi
- 6/10Moultonborough Academy (Junior High)Grades: 6-8Distance: 3.8 mi
- 10/10Moultonborough AcademyGrades: 9-12Distance: 3.8 mi
Schools provided by the listing agent
- Elementary: Moultonborough Central School
- Middle: Moultonborough Academy
- High: Moultonborough Academy
- District: Moultonborough SAU #45
Source: PrimeMLS. This data may not be complete. We recommend contacting the local school district to confirm school assignments for this home.
- $71,400-- bd-- ba-- sqftSunset Ln, Moultonboro, NH 03254Off Market
- $691,3003 bd3 ba2.4k sqft6 Sunset Ln., Moultonborough, NH 03254Off Market
- $3,000,0003 bd5 ba3.4k sqft25 Sunset Ln, Moultonboro, NH 03254Sold
- $938,800-- bd-- ba-- sqft135 Swallow Point Rd, Moultonboro, NH 03254Off Market
- $2,342,5003 bd2 ba2.6k sqft119 Swallow Point Rd, Moultonboro, NH 03254Off Market
- $1,833,4002 bd1 ba1.1k sqft138 Swallow Point Rd, Moultonboro, NH 03254Off Market
- $1,589,4001 bd1 ba800 sqft121 Swallow Point Rd, Moultonboro, NH 03254Off Market
- $2,754,1004 bd4 ba3.2k sqft127 Swallow Point Rd, Moultonboro, NH 03254Off Market
A local agent can set up tours, give advice and negotiate with sellers.
Similar homes
- $940,0003 bd2 ba2.1k sqft11 Senna Way #17, Moultonborough, NH 03254Active
 MLS ID #5096451, Danielle McIntosh. PrimeMLS
 - $729,9003 bd2 ba1.6k sqft48 Paradise Drive, Moultonborough, NH 03254Active
 MLS ID #5101179, Jim Ramhold. PrimeMLS
 - $725,0002 bd3 ba1.7k sqft194 States Landing Road, Moultonborough, NH 03254Active
 MLS ID #5101049, Jaynee Middlemiss. PrimeMLS
 - $729,0003 bd2 ba2.1k sqft100 Olympia Street, Moultonborough, NH 03254Active
 MLS ID #5098227, Mary-Ann Schmidt. PrimeMLS
 - $729,9003 bd2 ba1.6k sqft62 Spitzen Street, Moultonborough, NH 03254ActiveMLS ID #5081029, Jim Ramhold. PrimeMLS
- $699,9004 bd2 ba2k sqft30 Hickory Lane, Moultonborough, NH 03254ActiveMLS ID #5098533, Christopher Williams. PrimeMLS
- $679,0003 bd2 ba1.7k sqft34 Tall Pine Road, Moultonborough, NH 03254ActiveMLS ID #5089556, Donald Goudreau. PrimeMLS
- $899,9993 bd3 ba3.1k sqft6 Beacon Hill Road, Gilford, NH 03249ActiveMLS ID #5098648, Gus Benavides. PrimeMLS
- $650,0002 bd1 ba1.4k sqft41 Beaver Pond Road, Moultonborough, NH 03254ActiveMLS ID #5097613, Jim Ramhold. PrimeMLS
- $825,0002 bd2 ba2.4k sqft105 Waukewan Street, Meredith, NH 03253ActiveMLS ID #5096884, Tricia Balint. PrimeMLS
- $829,0005 bd5 ba3.2k sqft17 Federal Corner Road, Tuftonboro, NH 03816ActiveMLS ID #5099491, Margot Skelley. PrimeMLS
- $897,0004 bd3 ba3.3k sqft71 Winona Road, Meredith, NH 03253ActiveMLS ID #5094968, The Platinum Group. PrimeMLS
- $798,0004 bd3 ba2.1k sqft37 Highland Street, Meredith, NH 03253ActiveMLS ID #5095193, Kathleen Estes. PrimeMLS
- $899,0003 bd2 ba1.5k sqft25 Elliot Road, Center Harbor, NH 03226ActiveMLS ID #5083026, Becky Fuller. PrimeMLS
- $920,0004 bd5 ba3.3k sqft396 Governor Wentworth Highway, Tuftonboro, NH 03816ActiveMLS ID #5091524, Randall Parker. PrimeMLS
- $699,0003 bd3 ba2.6k sqft7 Barnard Ridge Road, Meredith, NH 03253ActiveMLS ID #5094179, Kristin White. PrimeMLS
- $799,9993 bd3 ba2.2k sqft89 Valley Drive, Gilford, NH 03249ActiveMLS ID #5098647, Gus Benavides. PrimeMLS
- $899,0002 bd3 ba2.5k sqft36 New Road, Meredith, NH 03253ActiveMLS ID #5087447, Melissa B Anderson. PrimeMLS
- $850,0004 bd2 ba3.5k sqft10 Old Mill Drive, Wolfeboro, NH 03894ActiveMLS ID #5098881, Denise Williams. PrimeMLS
- $659,0003 bd3 ba2.1k sqft86 Avery Hill Road, Alton, NH 03810ActiveMLS ID #5101099, Chase Williams. PrimeMLS
