Built in 2024, this turnkey home is located in the Lake Winnipesaukee access community of Balmoral in low-tax Moultonborough. Set on a double lot, it's less than a 10-minute walk to the beach, or an even shorter golf cart ride. The main level features an open-concept floor plan with soaring 17-foot cathedral ceilings. The kitchen offers quartzite countertops, stainless steel appliances, a six-burner Thor gas range, subway tile backsplash, and custom shelving. A separate beverage bar with granite countertops and a mini fridge adds extra counter and cabinet space, while the dining and living areas flow seamlessly onto the screened three-season porch featuring bar seating, two skylights, and access from both the dining room and porch. The primary suite features a spa-inspired bath with a tiled walk-in shower, stone tile flooring, and illuminated mirrors. A conveniently located half bath with laundry completes the main level. Upstairs are two bedrooms, including one with two queen beds and custom wall sconces, along with a full bath featuring double vanities. An open loft overlooking the living area below completes the second level. The finished lower level offers a spacious bonus room, an additional half bath, utility space, and direct access to the heated one-car garage. Outside, enjoy a level lot with a crushed stone driveway providing parking for 6–8 vehicles, wraparound Trex decking, and durable vinyl siding. Additional features include LVP flooring throughout all three levels, three-zone forced hot air, central A/C, Harvey windows, recessed lighting, and thoughtfully selected designer fixtures throughout. Balmoral residents enjoy amenities including an expansive sandy beach, clubhouse, playground, sports courts, boat launch, and more. This home would be perfect a primary residence, vacation home, or investment opportunity. Offered mostly furnished, minus exclusion list.
Active
Listed by: Compass New England, LLC • Brie Stephens
$995,000
234 Paradise Drive, Moultonborough, NH 03254
2beds
2,912sqft
Single Family Residence
Built in 2024
0.39 Acres Lot
$966,300 Zestimate®
$342/sqft
$-- HOA
What's special
Three-zone forced hot airWraparound trex deckingIlluminated mirrorsStainless steel appliancesLevel lotSix-burner thor gas rangeHarvey windows
- 17 days |
- 918 |
- 40 |
Zillow last checked:
Listing updated:
Listed by:
Brie Stephens,
Compass New England, LLC 603-403-5944
Source: PrimeMLS,MLS#: 5103011
Facts & features
Interior
Bedrooms & bathrooms
- Bedrooms: 2
- Bathrooms: 4
- Full bathrooms: 2
- 1/2 bathrooms: 2
Heating
- Propane, Forced Air
Cooling
- Central Air
Appliances
- Included: Dishwasher, ENERGY STAR Qualified Dryer, Range Hood, Microwave, Mini Fridge, Gas Range, Refrigerator, ENERGY STAR Qualified Refrigerator, ENERGY STAR Qualified Washer, Tankless Water Heater
Features
- Cathedral Ceiling(s), Ceiling Fan(s), Dining Area, Kitchen/Dining, Kitchen/Living, Living/Dining, Primary BR w/ BA, Indoor Storage, Programmable Thermostat
- Flooring: Carpet, Ceramic Tile, Slate/Stone, Vinyl Plank
- Windows: Blinds, Drapes, Skylight(s), Screens
- Basement: Climate Controlled,Concrete,Concrete Floor,Daylight,Finished,Full,Walkout,Interior Access,Walk-Out Access
- Attic: Pull Down Stairs
- Furnished: Yes
Interior area
- Total structure area: 3,244
- Total interior livable area: 2,912 sqft
- Finished area above ground: 2,912
- Finished area below ground: 0
Property
Parking
- Total spaces: 1
- Parking features: Crushed Stone, Driveway, Garage
- Garage spaces: 1
- Has uncovered spaces: Yes
Features
- Levels: Two
- Stories: 2
- Patio & porch: Porch, Screened Porch
- Exterior features: Boat Launch, Day Dock, Basketball Court, Deck, Tennis Court(s)
- Waterfront features: Beach Access
- Body of water: Lake Winnipesaukee
- Frontage length: Road frontage: 140
Lot
- Size: 0.39 Acres
- Features: Level, Trail/Near Trail, Near Country Club, Near Golf Course, Near Paths, Near Skiing, Near Snowmobile Trails, Near School(s)
Details
- Parcel number: MOULM099L118
- Zoning description: RES/AGRI
Construction
Type & style
- Home type: SingleFamily
- Architectural style: Contemporary,Modern Architecture
- Property subtype: Single Family Residence
Materials
- Wood Frame
- Foundation: Concrete
- Roof: Asphalt Shingle
Condition
- New construction: No
- Year built: 2024
Utilities & green energy
- Electric: 200+ Amp Service, Circuit Breakers
- Sewer: 1250 Gallon, Leach Field
- Utilities for property: Cable Available
Community & HOA
Community
- Security: Smoke Detector(s)
- Subdivision: Balmoral
HOA
- Has HOA: Yes
- Amenities included: Playground, Basketball Court, Beach Access, Beach Rights, Boat Launch, Common Acreage, Day Dock, Docks, Tennis Court(s)
- Services included: Recreation, HOA Fee
- Additional fee info: Fee: $400
Location
- Region: Moultonboro
Financial & listing details
- Price per square foot: $342/sqft
- Tax assessed value: $997,700
- Annual tax amount: $5,328
- Date on market: 8/3/2026
- Road surface type: Gravel
Estimated market value
$966,300
$918,000 - $1.01M
$3,695/mo
Price history
| Date | Event | Price |
|---|---|---|
| 8/3/2026 | Listed for sale | $995,000$342/sqft |
Source:  PrimeMLS #5103011 Report a problem PrimeMLS #5103011 Report a problem | ||
Public tax history
| Year | Property taxes | Tax assessment |
|---|---|---|
| 2024 | $3,724 +563.8% | $659,200 +569.9% |
| 2023 | $561 +65.5% | $98,400 +38.8% |
| 2022 | $339 -2.9% | $70,900 +45% |
| 2020 | $349 -0.3% | $48,900 |
| 2019 | $350 | $48,900 +7.9% |
| 2018 | $350 -5.9% | $45,300 |
| 2017 | $372 -6.1% | $45,300 |
| 2016 | $396 +0.8% | $45,300 +3.9% |
| 2015 | $393 -2% | $43,600 -3.8% |
| 2014 | $401 -4.5% | $45,300 -6.2% |
| 2013 | $420 -11.2% | $48,300 -12.7% |
| 2012 | $473 -0.6% | $55,300 -3.2% |
| 2011 | $476 -2.5% | $57,100 -5% |
| 2010 | $488 +0.2% | $60,100 -5.1% |
| 2009 | $487 | $63,300 |
Find assessor info on the county website
Monthly payment
Est. payment
Payment breakdown
Explore the cost of this home by adjusting the details. Changes won't be saved.Climate risks
Neighborhood: 03254
Nearby schools
GreatSchools rating
- 8/10Moultonborough Central SchoolGrades: PK-5Distance: 1.8 mi
- 6/10Moultonborough Academy (Junior High)Grades: 6-8Distance: 1.7 mi
- 10/10Moultonborough AcademyGrades: 9-12Distance: 1.7 mi
Schools provided by the listing agent
- Elementary: Moultonborough Central School
- Middle: Moultonborough Academy
- High: Moultonborough Academy
- District: Moultonborough SAU #45
Source: PrimeMLS. This data may not be complete. We recommend contacting the local school district to confirm school assignments for this home.
- $--8,712 sqft99-118 Paradise Dr, Moultonborough, NH 03254Off Market

- $348,9002 bd1 ba1k sqft236 Paradise Dr, Moultonboro, NH 03254Off Market
- $460,0003 bd3 ba2k sqft79 Glen Forest Dr, Moultonboro, NH 03254Sold

- $430,0003 bd1 ba1.1k sqft238 Paradise Dr, Moultonboro, NH 03254Sold

- $407,9003 bd1 ba1.1k sqft235 Paradise Dr, Moultonboro, NH 03254Off Market
- $542,4002 bd2 ba1.9k sqft227 Paradise Dr, Moultonboro, NH 03254Off Market
- $344,6002 bd1 ba1.1k sqft71 Glen Forest Dr, Moultonboro, NH 03254Off Market
- $456,5004 bd2 ba1.4k sqft240 Paradise Dr, Moultonboro, NH 03254Off Market
A local agent can set up tours, give advice and negotiate with sellers.
Similar homes
- $719,0003 bd3 ba2.8k sqft82 Greenes Basin Road, Moultonborough, NH 03254Active
 MLS ID #5104972, Gillian Sickler. PrimeMLS
 - $735,0004 bd4 ba4k sqft10 Avon Shores Road, Moultonborough, NH 03254Active
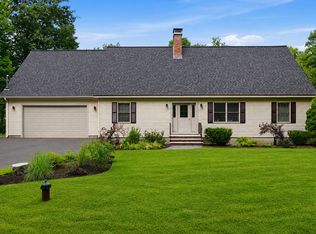 MLS ID #5104675, Brie Stephens. PrimeMLS
 - $729,9003 bd2 ba1.6k sqft48 Paradise Drive, Moultonborough, NH 03254Active
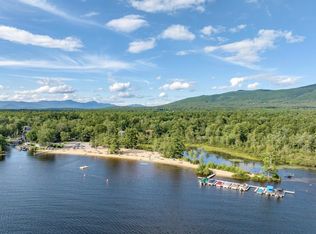 MLS ID #5101179, Jim Ramhold. PrimeMLS
 - $800,0003 bd3 ba2.5k sqft6 Sunset Lane, Moultonborough, NH 03254Active
 MLS ID #5099375, Jonathan L Wells. PrimeMLS
 - $699,9004 bd2 ba2k sqft30 Hickory Lane, Moultonborough, NH 03254ActiveMLS ID #5098533, Christopher Williams. PrimeMLS
- $609,0003 bd2 ba1.7k sqft456 Sheridan Road, Moultonborough, NH 03254ActiveMLS ID #5104354, The Platinum Group. PrimeMLS
- $1,150,0004 bd2 ba1.5k sqft97 & 104 Burton Road, Moultonborough, NH 03254ActiveMLS ID #5085557, Brie Stephens. PrimeMLS
- $849,0003 bd3 ba2.4k sqft4 Remington Court, Tuftonboro, NH 03816ActiveMLS ID #5104040, Anne Stanford. PrimeMLS
- $999,0005 bd4 ba2.9k sqft15 Highland Street, Meredith, NH 03253ActiveMLS ID #5084364, Rachel Xavier. PrimeMLS
- $899,0003 bd2 ba1.6k sqft7 Lyndsay Lane, Tuftonboro, NH 03816ActiveMLS ID #5090055, Kirstin M Fleming. PrimeMLS
- $995,0003 bd3 ba1.7k sqft114 River Street lots 34 & 10, Ashland, NH 03217ActiveMLS ID #5096627, Joseph Dussault. PrimeMLS
- $919,0003 bd3 ba3.2k sqft78 Union Wharf Road, Tuftonboro, NH 03853ActiveMLS ID #5098714, Adam Dow. PrimeMLS
- $897,0004 bd3 ba3.3k sqft71 Winona Road, Meredith, NH 03253ActiveMLS ID #5094968, The Platinum Group. PrimeMLS
- $899,9003 bd3 ba3.2k sqft82-12 North Line Road, Wolfeboro, NH 03894ActiveMLS ID #5094991, Vicky Galkina. PrimeMLS
- $1,100,0003 bd4 ba2.4k sqft5 Peaked Hill Road, Ashland, NH 03217ActiveMLS ID #5097406, Rachel Xavier. PrimeMLS
- $889,9003 bd3 ba2.1k sqft776 Meredith Center Road, Laconia, NH 03246ActiveMLS ID #5101955, Niki Loiko. PrimeMLS
- $925,0003 bd3 ba2.7k sqft259 Old Lake Shore Road, Gilford, NH 03249ActiveMLS ID #5099056, Heidi Walton. PrimeMLS
- $799,9004 bd5 ba3.3k sqft396 Governor Wentworth Highway, Tuftonboro, NH 03816ActiveMLS ID #5091524, Randall Parker. PrimeMLS
- $899,0002 bd3 ba2.5k sqft36 New Road, Meredith, NH 03253ActiveMLS ID #5087447, Melissa B Anderson. PrimeMLS
- $979,9004 bd4 ba2.1k sqft3 Western Terrace, Laconia, NH 03246ActiveMLS ID #5069694, Kevin Shaw. PrimeMLS
