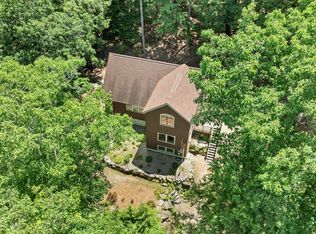
Contemporary Style home set on over a half-acre with an additional half acre lot on the Squam River. This well-maintained property offers three bedrooms, three bathrooms, and an open-concept kitchen and living area featuring a granite island, bamboo flooring, and abundant natural light. The spacious primary suite includes a gas fireplace, sitting area, his-and-her closets, and French doors leading to an expansive wraparound deck. A second bedroom and full bath complete the main level. The partially finished lower level offers additional living space with a third bedroom, half bath and laundry area. A large two-car garage under with automatic openers provides ample storage, while an attached workshop can be accessed from both the garage and an exterior overhead door. Outside, you'll find beautifully landscaped grounds, expansive back yard and a garden shed with loft storage. The waterfront lot directly across the street features 321 feet of frontage on the Squam River including two 40-foot aluminum docks with direct boating access to Squam Lake. The waterfront area is designed for outdoor enjoyment with canoe and kayak racks, a large post-and-beam screened gathering room, fire pit, and grassy lawn, perfect for games and entertaining. Fish right from the shoreline while enjoying views of local wildlife, including loons, herons, and even a resident bald eagle. Conveniently located just minutes from the center of town, shopping, restaurants, and many of the Lakes Region's most popular attractions.
Active
Listed by: Dussault Real Estate LLC • Joseph Dussault • 603-968-3668
$995,000
114 River Street lots 34 & 10, Ashland, NH 03217
3beds
1,743sqft
Single Family Residence
Built in 2004
1.15 Acres Lot
$-- Zestimate®
$571/sqft
$-- HOA
What's special
Gas fireplaceFire pitThird bedroomThree bathroomsThree bedroomsHalf bathBeautifully landscaped grounds
- 117 days
- 564
- 24
Zillow last checked:
Listing updated:
Listed by:
Joseph Dussault,
Dussault Real Estate LLC 603-968-3668,
Jacalyn Dussault,
Dussault Real Estate LLC
Source: PrimeMLS,MLS#: 5096627
Facts & features
Interior
Bedrooms & bathrooms
- Bedrooms: 3
- Bathrooms: 3
- Full bathrooms: 1
- 3/4 bathrooms: 1
- 1/2 bathrooms: 1
Heating
- Propane, Electric, Radiant Floor, Gas Fireplace
Cooling
- Wall Unit(s)
Appliances
- Included: Dishwasher, Dryer, Microwave, Gas Range, Refrigerator, Washer, Domestic Water Heater, Propane Water Heater, Gas Dryer
- Laundry: Laundry Hook-ups, In Basement
Features
- Cathedral Ceiling(s), Dining Area, Kitchen Island, Kitchen/Living, Primary BR w/ BA, Natural Light, Indoor Storage
- Flooring: Bamboo, Carpet, Concrete, Vinyl
- Basement: Concrete Floor,Insulated,Partially Finished,Interior Stairs,Storage Space,Walkout,Interior Access,Exterior Entry,Walk-Out Access
- Attic: Pull Down Stairs
- Has fireplace: Yes
- Fireplace features: Gas
Interior area
- Total structure area: 2,003
- Total interior livable area: 1,743 sqft
- Finished area above ground: 1,365
- Finished area below ground: 378
Property
Parking
- Total spaces: 2
- Parking features: Gravel, Heated Garage
- Garage spaces: 2
Features
- Stories: 1.25
- Patio & porch: Enclosed Porch, Screened Porch
- Exterior features: Dock, Garden, Natural Shade, Private Dock, Shed, Storage
- Has view: Yes
- View description: Water, Mountain(s)
- Has water view: Yes
- Water view: Water
- Body of water: Squam River
- Frontage length: Water frontage: 321,Road frontage: 175
Lot
- Size: 1.15 Acres
- Features: Sloped, Views, Near Shopping, Near Skiing, Near School(s)
Details
- Additional structures: Outbuilding
- Zoning description: residential
Construction
Type & style
- Home type: SingleFamily
- Architectural style: Contemporary
- Property subtype: Single Family Residence
Materials
- Wood Frame
- Foundation: Concrete
- Roof: Asphalt Shingle
Condition
- New construction: No
- Year built: 2004
Utilities & green energy
- Electric: 200+ Amp Service, Circuit Breakers
- Sewer: Public Sewer
- Utilities for property: Cable, Fiber Optic Internt Avail
Community & HOA
Location
- Region: Ashland
Financial & listing details
- Price per square foot: $571/sqft
- Annual tax amount: $7,857
- Date on market: 6/25/2026
- Road surface type: Paved
Estimated market value
Not available
Estimated sales range
Not available
$2,734/mo
Price history
| Date | Event | Price |
|---|---|---|
| 7/12/2026 | Price change | $995,000-5.2%$571/sqft |
Source:  PrimeMLS #5096627 Report a problem PrimeMLS #5096627 Report a problem | ||
| 6/25/2026 | Listed for sale | $1,050,000$602/sqft |
Source: PrimeMLS #5096627 Report a problem | ||
Public tax history
Tax history is unavailable.
Monthly payment
Est. payment
Payment breakdown
Explore the cost of this home by adjusting the details. Changes won't be saved.Climate risks
Neighborhood: 03217
Nearby schools
Schools provided by the listing agent
- Elementary: Ashland Elementary
- Middle: Ashland Elementary School
- High: Plymouth Regional High School
- District: Ashland
Source: PrimeMLS. This data may not be complete. We recommend contacting the local school district to confirm school assignments for this home.
Similar homes
- $995,0003 bd4 ba2.4k sqft5 Peaked Hill Road, Ashland, NH 03217Active
 MLS ID #5097406, Rachel Xavier. PrimeMLS
 - $509,9003 bd2 ba2k sqft7 Smith Hill Road, Ashland, NH 03217Active
 MLS ID #5095288, Sara Hazel. PrimeMLS
 - $850,0003 bd2 ba1.5k sqft25 Elliot Road, Center Harbor, NH 03226Active
 MLS ID #5083026, Becky Fuller. PrimeMLS
 - $895,0003 bd2 ba2.1k sqft11 Senna Way #17, Moultonborough, NH 03254Active
 MLS ID #5096451, Danielle McIntosh. PrimeMLS
