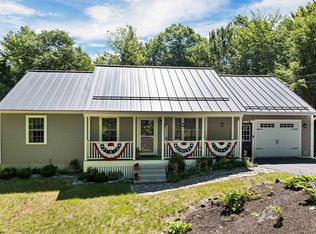
Practically BRAND NEW construction home in the sought after Mountain Shadows subdivision. Welcome to 7 Lyndsay Lane, Tuftonboro, where modern touches, thoughtful layout and immense potential await. Just five minutes from Melvin Village in low tax Tuftonboro, you are close to Winnipesaukee and all that the Lakes Region has to offer! This 3 bedroom, 2 bathroom cape style home on 1.2 acres includes an oversized, heated garage with 14 foot ceilings, 2 bay doors and 55 feet in depth, perfect for your boat storage needs, car hobby, or workshop. Pulling into the driveway your eye is immediately drawn to the covered porch and main entry. Take a step inside where your open concept living room features a stunning gas fireplace, the focal point of the room. Recessed lighting, neutral paint and the blonde floors make the cabinets in the kitchen "pop". The dining area flows into the kitchen, and a slider off the back of the home brings you out into the rear yard. In the kitchen, stainless steel appliances, including a gas range, and farmhouse sink add clean and stylish look. Continuing through the first floor, the primary en-suite includes a beautiful walk in, tiled shower and walk in closet. Two additional bedrooms on the first level that could be used flexibly as work from home space, plus first floor laundry closet and direct access to the garage. Bring your ideas and vision for the second floor, and unfinished area above the garage. The space above the main level is completely insulated with blueboard and plaster. Your full, unfinished basement includes a water filtration system, forced hot air furnace and systems that are less than 2 years old. Bulkhead walkout and another potential finishing area. Additional features include: 9 ft ceiling height, central air conditioning, heat pump, 4 bedroom septic (room to finish off additional space in home). Association is $800/yearly for road maintenance, plowing and landscaping of common areas.
Active
Listed by: RE/MAX Innovative Bayside • Kirstin M Fleming • Contact: kirstin@woodsandwaterrealty.net
$899,000
7 Lyndsay Lane, Tuftonboro, NH 03816
3beds
1,696sqft
:
Get pre-qualified$5,386/mo
Single Family Residence
Built in 2024
1.22 Acres Lot
$882,000 Zestimate®
$530/sqft
$-- HOA
What's special
Stunning gas fireplaceGas rangeFirst floor laundry closetFarmhouse sinkNeutral paintCentral air conditioningHeat pump
- 65 days |
- 275 |
- 11 |
Zillow last checked:
Listing updated:
Listed by:
Kirstin M Fleming,
RE/MAX Innovative Bayside kirstin@woodsandwaterrealty.net
Source: PrimeMLS,MLS#: 5090055
Facts & features
Interior
Bedrooms & bathrooms
- Bedrooms: 3
- Bathrooms: 2
- Full bathrooms: 1
- 3/4 bathrooms: 1
Heating
- Propane, Forced Air, Heat Pump, Gas Stove
Cooling
- Central Air
Appliances
- Included: Dishwasher, Dryer, Microwave, Gas Range, Refrigerator, Washer, Tankless Water Heater
- Laundry: 1st Floor Laundry
Features
- Dining Area, Kitchen/Dining, Primary BR w/ BA, Natural Light, Walk-In Closet(s)
- Flooring: Hardwood, Tile
- Basement: Bulkhead,Concrete Floor,Interior Stairs,Unfinished,Interior Access,Walk-Up Access
- Number of fireplaces: 1
- Fireplace features: Gas, 1 Fireplace
Interior area
- Total structure area: 4,229
- Total interior livable area: 1,696 sqft
- Finished area above ground: 1,696
- Finished area below ground: 0
Video & virtual tour
Property
Parking
- Total spaces: 6
- Parking features: Paved, Auto Open, Direct Entry, Heated Garage, Parking Spaces 6+, Attached
- Garage spaces: 6
Accessibility
- Accessibility features: 1st Floor 3/4 Bathroom, 1st Floor Bedroom, 1st Floor Full Bathroom, 1st Floor Hrd Surfce Flr, Bathroom w/Tub, Hard Surface Flooring, Paved Parking, 1st Floor Laundry
Features
- Levels: Two
- Stories: 2
- Frontage length: Road frontage: 443
Lot
- Size: 1.22 Acres
- Features: Corner Lot, Level, Major Road Frontage, Subdivided, Wooded
Details
- Zoning description: LDR-LO
Construction
Type & style
- Home type: SingleFamily
- Architectural style: Cape
- Property subtype: Single Family Residence
Materials
- Wood Frame, Wood Siding, Spray Foam Insulation
- Foundation: Concrete
- Roof: Asphalt Shingle
Condition
- New construction: No
- Year built: 2024
Utilities & green energy
- Electric: 200+ Amp Service, Generator Ready
- Sewer: 1250 Gallon, Concrete, Leach Field, Private Sewer, Septic Design Available, Septic Tank
- Utilities for property: Cable Available
Community & HOA
Community
- Security: Hardwired Smoke Detector
- Subdivision: Mountain Shadows
HOA
- Services included: Plowing
- Additional fee info: Fee: $800
Location
- Region: Center Tuftonboro
Financial & listing details
- Price per square foot: $530/sqft
- Tax assessed value: $856,600
- Annual tax amount: $5,482
- Date on market: 5/20/2026
- Road surface type: Paved
Estimated market value
$882,000
$838,000 - $926,000
$2,730/mo
Price history
| Date | Event | Price |
|---|---|---|
| 5/20/2026 | Listed for sale | $899,000$530/sqft |
Source:  PrimeMLS #5090055 Report a problem PrimeMLS #5090055 Report a problem | ||
Public tax history
Tax history is unavailable.
Monthly payment
Est. payment
Payment breakdown
Explore the cost of this home by adjusting the details. Changes won't be saved.Climate risks
Neighborhood: 03816
Nearby schools
GreatSchools rating
- 6/10Tuftonboro Central SchoolGrades: K-6Distance: 3.5 mi
- 6/10Kingswood Regional Middle SchoolGrades: 7-8Distance: 10.4 mi
- 7/10Kingswood Regional High SchoolGrades: 9-12Distance: 10.4 mi
Schools provided by the listing agent
- Elementary: Tuftonboro Central School
- Middle: Kingswood Regional Middle
- High: Kingswood Regional High School
- District: Governor Wentworth Regional
Source: PrimeMLS. This data may not be complete. We recommend contacting the local school district to confirm school assignments for this home.
- $721,0003 bd2 ba2k sqft17 Winchester Ln LOT 46, Tuftonboro, NH 03850Sold

- $523,1002 bd2 ba-- sqft6 Lyndsay Ln, Tuftonboro, NH 03816Off Market
- $1,064,9003 bd2 ba3.2k sqft14 Winchester Ln, Tuftonboro, NH 03816Off Market
- $135,0001.05 AcresLOT 46 Winchester Ln LOT 46, Center Tuftonboro, NH 03816Sold

- $865,2003 bd2 ba-- sqft11 Lyndsay Ln, Tuftonboro, NH 03816Off Market
- $705,9003 bd2 ba-- sqft3 Lyndsay Ln, Tuftonboro, NH 03816Off Market
- $627,0003 bd2 ba1.7k sqft12 Winchester Ln, Tuftonboro, NH 03816Sold
- $554,3003 bd2 ba2.2k sqft2 Lyndsay Ln, Tuftonboro, NH 03816Off Market
A local agent can set up tours, give advice and negotiate with sellers.
A local lender can help you make sure your offer is ready when you are.
Similar homes
- $729,9003 bd2 ba1.6k sqft48 Paradise Drive, Moultonborough, NH 03254Active
 MLS ID #5101179, Jim Ramhold. PrimeMLS
 - $940,0003 bd2 ba2.1k sqft11 Senna Way #17, Moultonborough, NH 03254Active
 MLS ID #5096451, Danielle McIntosh. PrimeMLS
 - $650,0002 bd1 ba1.4k sqft41 Beaver Pond Road, Moultonborough, NH 03254Active
 MLS ID #5097613, Jim Ramhold. PrimeMLS
 - $689,0003 bd2 ba2.1k sqft38 & 16 Valley Road, Tuftonboro, NH 03816Active
 MLS ID #5094801, Margot Skelley. PrimeMLS
 - $548,0003 bd2 ba1.7k sqft506 N Main Street, Wolfeboro, NH 03894ActiveMLS ID #5101092, Jodi Hughes. PrimeMLS
- $634,0003 bd2 ba1.5k sqft41 Valley Road, Tuftonboro, NH 03816ActiveMLS ID #5067821, Austin Sickler. PrimeMLS
- $899,0003 bd2 ba2.1k sqft00 Winnipesaukee Drive, Wolfeboro, NH 03894ActiveMLS ID #5084218, Sarah Blair. PrimeMLS
- $699,9004 bd2 ba2k sqft30 Hickory Lane, Moultonborough, NH 03254ActiveMLS ID #5098533, Christopher Williams. PrimeMLS
- $949,0003 bd2 ba1.7k sqft419 North Desmond Drive, Wakefield, NH 03830ActiveMLS ID #5091069, Adam Dow. PrimeMLS
- $995,0003 bd3 ba1.7k sqft114 River Street lots 34 & 10, Ashland, NH 03217ActiveMLS ID #5096627, Joseph Dussault. PrimeMLS
- $824,9003 bd4 ba2.5k sqft216 Mountain Drive, Gilford, NH 03249ActiveMLS ID #5087782, Amanda R McDonald. PrimeMLS
- $898,0002 bd3 ba1.4k sqft46 King Street, Wolfeboro, NH 03894ActiveMLS ID #5097883, Fae Moore. PrimeMLS
- $949,0003 bd3 ba1.8k sqftBluegill Lodge, Laconia, NH 03246ActiveMLS ID #5094982, Adam Dow. PrimeMLS
- $799,9993 bd3 ba2.2k sqft89 Valley Drive, Gilford, NH 03249ActiveMLS ID #5098647, Gus Benavides. PrimeMLS
- $675,0004 bd4 ba2.1k sqft3114 Parade Road, Laconia, NH 03246ActiveMLS ID #5101690, Ashley A Healy. PrimeMLS
- $699,0003 bd3 ba1.7k sqft19 Wawbeek Road #3, Tuftonboro, NH 03816ActiveMLS ID #5083653, Brie Stephens. PrimeMLS
- $950,0003 bd3 ba2k sqft55 Skyline Drive, Sanbornton, NH 03269ActiveMLS ID #5082224, Cyndal Vansteensburg. PrimeMLS
- $875,0004 bd3 ba2.3k sqft150 Shawtown Road, Freedom, NH 03836ActiveMLS ID #5093006, Gerard Costantino. PrimeMLS
- $699,0003 bd3 ba1.9k sqft19 Birch Hill Road, Meredith, NH 03253ActiveMLS ID #5091518, Rachel Xavier. PrimeMLS
- $825,0002 bd2 ba2.4k sqft105 Waukewan Street, Meredith, NH 03253ActiveMLS ID #5096884, Tricia Balint. PrimeMLS
