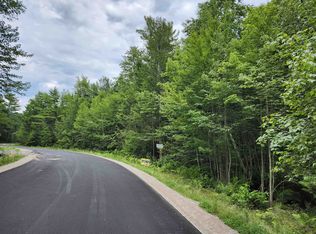
Exceptional new construction ranch will have over 2,000 sq ft of thoughtfully designed living space, perfectly blending refined finishes with the ease of one-level living. Set within an established community of distinguished homes, this 3-bedroom, 2-bath residence will showcase an open-concept design ideal for everyday comfort. The heart of the home will feature a beautifully appointed kitchen with quartz countertops, complemented by rich red oak hardwood flooring that flows seamlessly into the dining and living areas. A gas fireplace will serve as a warm and inviting focal point for the cooler months while the central air can provide a welcomed relief during the summer. The home package will include a large two-car garage with a versatile bonus room above. A full basement provides ample storage or future finishing potential with a walk out door to the side yard. Set on a private and wooded 2.39 acre lot, this property offers both tranquility and neighborhood charm. Enjoy easy access to scenic walking trails at the nearby Knights Pond Conservation Area, perfect for outdoor enthusiasts. Live near it all, dining, Lake Winnipesaukee, and downtown Wolfeboro.
Active
Listed by: Wolfeboro Bay Real Estate, LLC • Sarah Blair
$899,000
00 Winnipesaukee Drive, Wolfeboro, NH 03894
3beds
2,117sqft
:
Get pre-qualified$5,467/mo
Ranch
Built in 2026
2.39 Acres Lot
$-- Zestimate®
$425/sqft
$-- HOA
What's special
Gas fireplaceLarge two-car garageBeautifully appointed kitchenOne-level livingCentral airRefined finishesThoughtfully designed living space
- 96 days |
- 617 |
- 25 |
Zillow last checked:
Listing updated:
Listed by:
Sarah Blair,
Wolfeboro Bay Real Estate, LLC 603-569-0101
Source: PrimeMLS,MLS#: 5084218
Facts & features
Interior
Bedrooms & bathrooms
- Bedrooms: 3
- Bathrooms: 2
- Full bathrooms: 2
Heating
- Forced Air, Zoned
Cooling
- Central Air, Zoned
Appliances
- Included: Microwave, Refrigerator, Gas Stove, Water Heater
- Laundry: Laundry Hook-ups, 1st Floor Laundry
Features
- Primary BR w/ BA, Natural Light, Walk-In Closet(s)
- Flooring: Hardwood
- Basement: Full,Basement Stairs,Walk-Out Access
- Has fireplace: Yes
- Fireplace features: Gas
Interior area
- Total structure area: 3,944
- Total interior livable area: 2,117 sqft
- Finished area above ground: 2,117
- Finished area below ground: 0
Property
Parking
- Total spaces: 2
- Parking features: Gravel
- Garage spaces: 2
Accessibility
- Accessibility features: 1st Floor Bedroom, 1st Floor Full Bathroom, One-Level Home, 1st Floor Laundry
Features
- Stories: 1.25
- Patio & porch: Patio
- Body of water: Lake Winnipesaukee
- Frontage length: Road frontage: 150
Lot
- Size: 2.39 Acres
- Features: Country Setting, Landscaped, Subdivided, Trail/Near Trail, Walking Trails, Wooded
Details
- Zoning description: South Central Vac
Construction
Type & style
- Home type: SingleFamily
- Architectural style: Ranch
- Property subtype: Ranch
Materials
- Vinyl Siding
- Foundation: Concrete, Concrete Slab
- Roof: Architectural Shingle
Condition
- New construction: Yes
- Year built: 2026
Utilities & green energy
- Electric: 200+ Amp Service
- Sewer: 1250 Gallon, Leach Field, Septic Design Available
- Utilities for property: Cable Available, Propane, Underground Utilities
Community & HOA
Community
- Subdivision: Winnipesaukee Estates
Location
- Region: Wolfeboro
Financial & listing details
- Price per square foot: $425/sqft
- Date on market: 4/17/2026
- Road surface type: Paved
Estimated market value
Not available
Estimated sales range
Not available
Not available
Price history
| Date | Event | Price |
|---|---|---|
| 4/17/2026 | Listed for sale | $899,000$425/sqft |
Source:  PrimeMLS #5084218 Report a problem PrimeMLS #5084218 Report a problem | ||
Public tax history
Tax history is unavailable.
Monthly payment
Est. payment
Payment breakdown
Explore the cost of this home by adjusting the details. Changes won't be saved.Climate risks
Neighborhood: 03894
Nearby schools
GreatSchools rating
- 6/10Crescent Lake SchoolGrades: 4-6Distance: 1.4 mi
- 6/10Kingswood Regional Middle SchoolGrades: 7-8Distance: 1.4 mi
- 7/10Kingswood Regional High SchoolGrades: 9-12Distance: 1.4 mi
Schools provided by the listing agent
- Elementary: Carpenter Elementary
- Middle: Kingswood Regional Middle
- High: Kingswood Regional High School
- District: Governor Wentworth Regional
Source: PrimeMLS. This data may not be complete. We recommend contacting the local school district to confirm school assignments for this home.
- $125,0002.39 Acres0 Winnipesaukee Dr #44, Wolfeboro, NH 03894Sold

- $113,0002.68 Acres9-45 Winnipesaukee Dr, Wolfeboro, NH 03894Sold

- $145,0005.95 Acres46 Winnipesaukee Dr #MAP, Wolfeboro, NH 03894Sold
- $---- bd-- ba-- sqft21-5 Winnipesaukee Dr, Wolfeboro, NH 03894Off Market
- $130,0005.95 Acres8-46 Winnipesaukee Dr #8, Wolfeboro, NH 03894Sold
- $---- bd-- ba-- sqft14 Winnipesaukee Dr, Wolfeboro, NH 03894Off Market
- $110,0002.95 Acres0 Winnipesaukee Dr #4, Wolfeboro, NH 03894Sold
- $950,7003 bd2 ba4.1k sqft38 Winnipesaukee Dr, Wolfeboro, NH 03894Off Market
A local agent can set up tours, give advice and negotiate with sellers.
Similar homes
- $949,0003 bd3 ba3.1k sqft36 Blueberry Hill Road, Wolfeboro, NH 03894Active
 MLS ID #5090937, Cindy Melanson. PrimeMLS
 - $548,0003 bd2 ba1.7k sqft506 N Main Street, Wolfeboro, NH 03894Active
 MLS ID #5101092, Jodi Hughes. PrimeMLS
 - $898,0002 bd3 ba1.4k sqft46 King Street, Wolfeboro, NH 03894Active
 MLS ID #5097883, Fae Moore. PrimeMLS
 - $589,0004 bd3 ba2.1k sqft39 Beach Pond Road, Wolfeboro, NH 03894Active
 MLS ID #5096503, Adam Dow. PrimeMLS
 - $499,0003 bd2 ba1.8k sqft527 North Main Street, Wolfeboro, NH 03894ActiveMLS ID #5095643, Adam Dow. PrimeMLS
- $575,0003 bd2 ba2k sqft5 Robin Acres Drive, Wolfeboro, NH 03894ActiveMLS ID #5099090, Donna Faucette. PrimeMLS
- $1,200,0004 bd3 ba2.9k sqft377 Kings Highway, New Durham, NH 03855ActiveMLS ID #5099273, Brandy Hunter. PrimeMLS
- $899,0003 bd2 ba1.6k sqft7 Lyndsay Lane, Tuftonboro, NH 03816ActiveMLS ID #5090055, Kirstin M Fleming. PrimeMLS
- $1,095,0003 bd3 ba2.5k sqft1 Jaytee Drive, Alton, NH 03809ActiveMLS ID #5099440, Gus Benavides. PrimeMLS
- $699,0003 bd3 ba2.3k sqft173 Suncook Valley Road, Alton, NH 03809ActiveMLS ID #5100354, Joe Collins. PrimeMLS
- $824,9003 bd4 ba2.5k sqft216 Mountain Drive, Gilford, NH 03249ActiveMLS ID #5087782, Amanda R McDonald. PrimeMLS
- $799,9993 bd3 ba2.2k sqft89 Valley Drive, Gilford, NH 03249ActiveMLS ID #5098647, Gus Benavides. PrimeMLS
- $949,0003 bd2 ba2.7k sqft105 Nichols Road, Ossipee, NH 03814ActiveMLS ID #5092214, Margaret A Murphy. PrimeMLS
- $1,275,0003 bd4 ba3.1k sqft28 Brynn Lane #7, Alton, NH 03809ActiveMLS ID #5101080, Wendy McHugh. PrimeMLS
- $499,9004 bd2 ba2k sqft148 Old Wolfeboro Road, Alton, NH 03809ActiveMLS ID #5098325, Charissa Kennard. PrimeMLS
- $950,0003 bd3 ba2k sqft55 Skyline Drive, Sanbornton, NH 03269ActiveMLS ID #5082224, Cyndal Vansteensburg. PrimeMLS
- $699,0004 bd3 ba2.9k sqft32 David Lewis Road, Gilford, NH 03249ActiveMLS ID #5084822, Amanda R McDonald. PrimeMLS
- $749,0004 bd3 ba2.5k sqft101 Woodland Avenue, Gilford, NH 03249ActiveMLS ID #5092135, Shannon L Casey. PrimeMLS
- $950,0003 bd3 ba2k sqft68 Edgewater Avenue, Laconia, NH 03246ActiveMLS ID #5098021, Lexi Demetriou. PrimeMLS
- $599,0003 bd2 ba1.7k sqft218 Main Street, Alton, NH 03809ActiveMLS ID #5091151, Adam Dow. PrimeMLS
