Classic New England charm meets serenity in this beautiful 4-bedroom colonial, situated on 1.49 private acres. Walk to the hiking trails of Piper and Whiteface right up the road! Enjoy turn-key confidence with a brand new septic system, roof, and new driveway. Inside, maple hardwood floors are throughout this home. A spacious first floor with both a living room & family room, kitchen,1/2 bath & dining room that flows onto a deck, overlooking lush green grass and beyond that, nothing but trees! The master has a wonderful little balcony through French doors, a walk-in closet, and a private bath featuring a Jacuzzi tub. A flexible bonus room...perfect for a home gym or office, walks out to a private patio and the back yard. An attached two-car garage completes the lower level, showcasing pristine, new epoxy floors and direct interior entry. Relax surrounded by nature, all while being just minutes from Gilford Village and highly regarded schools. Unbeatable 4-season location puts you less than three miles from Gilford Beach, 6 miles from Gunstock Mountain Ski Resort, 3 miles from golf, and less than 7 miles from the hospital. Take in a summer concert or launch your boat at Glendale Docks, just minutes away!
Active
Listed by: Roche Realty Group • Michelle Crumb • 603-279-7046
$765,000
4 Gilford Glen Road, Gilford, NH 03249
4beds
2,500sqft
Single Family Residence
Built in 2003
1.49 Acres Lot
$-- Zestimate®
$306/sqft
$-- HOA
What's special
Spacious first floor
- 23 days
- 1,552
- 112
Zillow last checked:
Listing updated:
Listed by:
Michelle Crumb,
Roche Realty Group 603-279-7046
Source: PrimeMLS,MLS#: 5116217
Facts & features
Interior
Bedrooms & bathrooms
- Bedrooms: 4
- Bathrooms: 4
- Full bathrooms: 2
- 1/2 bathrooms: 2
Heating
- Oil, Hot Water, Zoned
Cooling
- Whole House Fan, Mini Split
Appliances
- Included: Dishwasher, Dryer, Microwave, Double Oven, Refrigerator, Washer, Electric Stove, Domestic Water Heater, Electric Water Heater, Water Heater off Boiler, Warming Drawer
- Laundry: Laundry Hook-ups
Features
- Ceiling Fan(s), Dining Area, Primary BR w/ BA
- Flooring: Hardwood, Laminate, Tile
- Basement: Daylight,Finished,Walk-Out Access
Interior area
- Total structure area: 2,550
- Total interior livable area: 2,500 sqft
- Finished area above ground: 2,240
- Finished area below ground: 260
Property
Parking
- Total spaces: 6
- Parking features: Paved, Parking Spaces 6+, Underground
- Garage spaces: 2
Accessibility
- Accessibility features: 1st Floor 1/2 Bathroom, 1st Floor Hrd Surfce Flr, Paved Parking, 1st Floor Laundry
Features
- Levels: Two
- Stories: 2
- Exterior features: Deck
- Frontage length: Road frontage: 120
Lot
- Size: 1.49 Acres
- Features: Country Setting, Landscaped, Ski Area, Trail/Near Trail, Wooded, Near Golf Course, Near Paths, Near Skiing, Near Snowmobile Trails, Neighborhood, Near Hospital, Near ATV Trail, Near School(s)
Details
- Parcel number: GIFLM230B008L000
- Zoning description: LR
- Special conditions: Standard
Construction
Type & style
- Home type: SingleFamily
- Architectural style: Colonial
- Property subtype: Single Family Residence
Materials
- Wood Frame, Vinyl Exterior
- Foundation: Concrete
- Roof: Asphalt Shingle
Condition
- New construction: No
- Year built: 2003
Utilities & green energy
- Electric: Circuit Breakers
- Sewer: Private Sewer, Septic Tank
- Utilities for property: Phone, Cable, Underground Utilities
Community & HOA
Location
- Region: Gilford
Financial & listing details
- Price per square foot: $306/sqft
- Tax assessed value: $560,450
- Annual tax amount: $6,802
- Date on market: 10/29/2026
- Cumulative days on market: 23 days
- Listing agreement: Exclusive Right
Estimated market value
Not available
Estimated sales range
Not available
Not available
Price history
| Date | Event | Price |
|---|---|---|
| 10/29/2026 | Listed for sale | $765,000+256.6%$306/sqft |
Source:  PrimeMLS #5116217 Report a problem | ||
| 11/7/2008 | Sold | $214,500+1091.7%$86/sqft |
Source: Public Record Report a problem | ||
| 6/13/2005 | Sold | $18,000-93.3%$7/sqft |
Source: Public Record Report a problem | ||
| 4/20/2004 | Sold | $269,000$108/sqft |
Source: Public Record Report a problem | ||
Public tax history
| Year | Property taxes | Tax assessment |
|---|---|---|
| 2024 | $6,305 +9.2% | $560,450 0% |
| 2023 | $5,773 +10.9% | $560,500 +31.9% |
| 2022 | $5,205 -0.2% | $424,880 |
| 2021 | $5,218 -4.3% | $424,880 +17.1% |
| 2020 | $5,453 | $362,780 +6.8% |
| 2019 | $5,453 +11% | $339,530 +17.8% |
| 2018 | $4,911 -1.3% | $288,200 |
| 2017 | $4,974 -1.8% | $288,200 +2.1% |
| 2016 | $5,067 -0.7% | $282,300 -0.6% |
| 2015 | $5,102 +2.8% | $283,890 +6.1% |
| 2011 | $4,965 +4.5% | $267,680 -0.7% |
| 2010 | $4,751 +1.4% | $269,660 |
| 2009 | $4,684 -5.9% | $269,660 -8.5% |
| 2008 | $4,978 | $294,730 |
Find assessor info on the county website
Monthly payment
Est. payment
Payment breakdown
Explore the cost of this home by adjusting the details. Changes won't be saved.Climate risks
Neighborhood: 03249
Nearby schools
Schools provided by the listing agent
- Elementary: Gilford Elementary
- Middle: Gilford Middle
- High: Gilford High School
Source: PrimeMLS. This data may not be complete. We recommend contacting the local school district to confirm school assignments for this home.
Similar homes
- $850,0004 bd3 ba2.7k sqft325 Belknap Mountain Road, Gilford, NH 03249Active
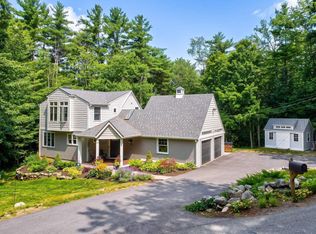 MLS ID #5102865, Gail M Digangi. PrimeMLS
- $589,9003 bd2 ba1.5k sqft27 Buckboard Drive, Gilford, NH 03249Active
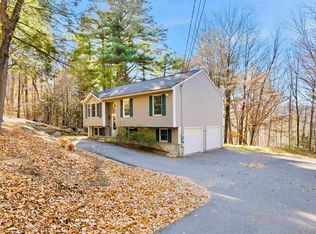 MLS ID #5117696, Kevin Shaw. PrimeMLS
- $795,0003 bd2 ba1.9k sqft2885 Lake Shore Road, Gilford, NH 03249Active
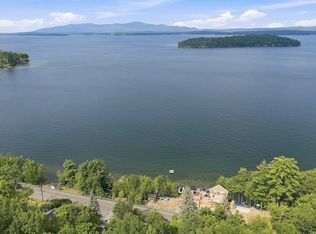 MLS ID #5106846, Jennifer Nolin. PrimeMLS
- $699,0002 bd2 ba2k sqft19 Evergreen Lane, Gilmanton, NH 03837Active
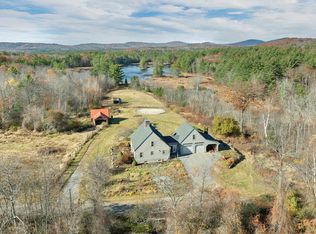 MLS ID #P5118294, Becky Bonardi. PrimeMLS
