Located just outside the historical section of Sanbornton, NH; this beautifully designed home offers the perfect combination of comfort, quality, and convenience in one of New Hampshire's most desirable Lakes Region communities. Thoughtfully crafted with an ideal floor plan, the home features soaring ceilings, abundant natural light, and an open-concept layout that feels both spacious and inviting. Enjoy the ease of one-level living with the primary suite, additional bedrooms, bathrooms, laundry, kitchen, dining area, and living spaces all conveniently located on the main floor. The private primary suite offers a walk-in closet and en-suite bath, while two additional bedrooms and a full bath are thoughtfully situated on the opposite side of the home for added privacy. Upstairs, a spacious bonus room provides endless possibilities for a home office, fitness room, media room, guest accommodations, or hobby space. The heart of the home is the stunning kitchen, complete with custom soft-close cabinetry, high-end stainless steel appliances, a large granite center island, and abundant storage. The dining area is filled with natural sunlight, creating a warm and welcoming atmosphere for everyday living and entertaining. Quality upgrades throughout include bamboo and tile flooring, central air conditioning, a whole-house generator, maintenance-free Hardie Board siding, and a heated three-car garage with direct ramp access to the heated full basement. Outside, extensive retaining walls add dimension, beauty, and character to the landscape while an intricate drainage system showcases the thoughtful planning and care invested in the property. Set well back from the road for privacy and surrounded by nature, this exceptional home also benefits from low property taxes and a highly convenient location just minutes from schools, shopping, restaurants, and Interstate 93. Experience the very best of the Lakes Region lifestyle year-round.
Active
Listed by: Legacy Group/ Real Broker NH, LLC • Tracy Jenkins • Contact: Cell: 603-832-3163
Price cut: $26K (7/23)
$899,000
1 Winchester Drive, Sanbornton, NH 03269
3beds
3,279sqft
:
Get pre-qualified$5,897/mo
Single Family Residence
Built in 2017
2.02 Acres Lot
$-- Zestimate®
$274/sqft
$-- HOA
What's special
- 29 days |
- 884 |
- 37 |
Zillow last checked:
Listing updated:
Listed by:
Tracy Jenkins,
Legacy Group/ Real Broker NH, LLC Cell:603-832-3163
Source: PrimeMLS,MLS#: 5096952
Facts & features
Interior
Bedrooms & bathrooms
- Bedrooms: 3
- Bathrooms: 3
- Full bathrooms: 2
- 1/2 bathrooms: 1
Heating
- Propane, Forced Air, Zoned
Cooling
- Central Air, Zoned
Appliances
- Included: Gas Cooktop, Dishwasher, ENERGY STAR Qualified Dishwasher, ENERGY STAR Qualified Dryer, Microwave, ENERGY STAR Qualified Refrigerator, ENERGY STAR Qualified Washer, Gas Stove, Propane Water Heater, Tankless Water Heater, Vented Exhaust Fan
- Laundry: 1st Floor Laundry
Features
- Cathedral Ceiling(s), Ceiling Fan(s), Kitchen/Dining, Kitchen/Living, Living/Dining, Natural Light, Soaking Tub, Vaulted Ceiling(s), Walk-In Closet(s), Walk-in Pantry, Programmable Thermostat
- Flooring: Bamboo, Ceramic Tile
- Doors: ENERGY STAR Qualified Doors
- Windows: Drapes, Screens, ENERGY STAR Qualified Windows
- Basement: Concrete,Insulated,Interior Stairs,Unfinished,Interior Access,Interior Entry
- Number of fireplaces: 1
- Fireplace features: Gas, 1 Fireplace
Interior area
- Total structure area: 5,879
- Total interior livable area: 3,279 sqft
- Finished area above ground: 3,279
- Finished area below ground: 0
Property
Parking
- Total spaces: 3
- Parking features: Paved, Auto Open, Direct Entry, Finished, Heated Garage, Driveway, Garage, Attached
- Garage spaces: 3
- Has uncovered spaces: Yes
Accessibility
- Accessibility features: 1st Floor 1/2 Bathroom, 1st Floor Full Bathroom, 1st Floor Hrd Surfce Flr, Bathroom w/Step-in Shower, 1st Floor Laundry
Features
- Levels: One and One Half
- Stories: 1.5
- Exterior features: Deck, Natural Shade
- Has spa: Yes
- Spa features: Heated
- Waterfront features: Beach Access, Lake Access
- Body of water: Winnisquam Lake
Lot
- Size: 2.02 Acres
- Features: Country Setting, Landscaped, Level, Open Lot, Wooded, Near Paths, Near Shopping, Near Skiing, Near School(s)
Details
- Parcel number: SANBM022B042
- Zoning description: Village - HD
- Other equipment: Standby Generator
Construction
Type & style
- Home type: SingleFamily
- Architectural style: Cape,Contemporary
- Property subtype: Single Family Residence
Materials
- Wood Frame, Clapboard Exterior
- Foundation: Concrete, Poured Concrete
- Roof: Architectural Shingle
Condition
- New construction: No
- Year built: 2017
Utilities & green energy
- Electric: 200+ Amp Service, Circuit Breakers, Generator, Underground
- Sewer: 1250 Gallon, Concrete, Private Sewer, Septic Design Available, Septic Tank
- Utilities for property: Propane
Green energy
- Energy efficient items: Appliances, Doors, Exposure/Shade, HVAC, Insulation, Lighting, Thermostat, Water Heater, Windows
Community & HOA
Community
- Security: Security, Carbon Monoxide Detector(s), HW/Batt Smoke Detector
Location
- Region: Sanbornton
Financial & listing details
- Price per square foot: $274/sqft
- Tax assessed value: $728,700
- Annual tax amount: $9,757
- Date on market: 6/26/2026
- Road surface type: Paved
Estimated market value
Not available
Estimated sales range
Not available
Not available
Price history
| Date | Event | Price |
|---|---|---|
| 7/23/2026 | Price change | $899,000-2.8%$274/sqft |
Source:  PrimeMLS #5096952 Report a problem PrimeMLS #5096952 Report a problem | ||
| 6/26/2026 | Listed for sale | $925,000+23.3%$282/sqft |
Source: PrimeMLS #5096952 Report a problem | ||
| 8/23/2024 | Sold | $750,000-11.6%$229/sqft |
Source: PrimeMLS #4996572 Report a problem | ||
| 7/30/2024 | Contingent | $848,000$259/sqft |
Source: PrimeMLS #4996572 Report a problem | ||
| 5/21/2024 | Listed for sale | $848,000$259/sqft |
Source: PrimeMLS #4996572 Report a problem | ||
Public tax history
| Year | Property taxes | Tax assessment |
|---|---|---|
| 2024 | $9,335 +13.2% | $728,700 +6.3% |
| 2023 | $8,250 -1.3% | $685,200 +62.9% |
| 2022 | $8,355 -1% | $420,500 +0.6% |
| 2021 | $8,437 | $418,100 |
| 2020 | $8,437 +12.1% | $418,100 +6.8% |
| 2019 | $7,527 -0.5% | $391,600 |
| 2018 | $7,566 +125.3% | $391,600 +175.6% |
| 2017 | $3,358 +128.4% | $142,100 +128.5% |
| 2016 | $1,470 -1.5% | $62,200 |
| 2015 | $1,493 +4.5% | $62,200 |
| 2014 | $1,429 | $62,200 |
| 2013 | $1,429 -23.5% | $62,200 -36.7% |
| 2010 | $1,867 +0.4% | $98,300 |
| 2009 | $1,859 | $98,300 |
Find assessor info on the county website
Monthly payment
Est. payment
Payment breakdown
Explore the cost of this home by adjusting the details. Changes won't be saved.Climate risks
Neighborhood: 03269
Nearby schools
GreatSchools rating
- 8/10Sanbornton Central SchoolGrades: K-4Distance: 0.4 mi
- 5/10Winnisquam Regional Middle SchoolGrades: 5-8Distance: 3.5 mi
- 2/10Winnisquam Regional High SchoolGrades: 9-12Distance: 3.7 mi
Schools provided by the listing agent
- Elementary: Sanbornton Central School
- Middle: Winnisquam Regional Middle Sch
- High: Winnisquam Regional High Sch
- District: Winnisquam Regional
Source: PrimeMLS. This data may not be complete. We recommend contacting the local school district to confirm school assignments for this home.
- $3,928-- bd-- ba-- sqftSanborn Rd, Sanbornton, NH 03269Off Market
- $711,9003 bd2 ba3.1k sqft635 Sanborn Rd, Sanbornton, NH 03269Off Market
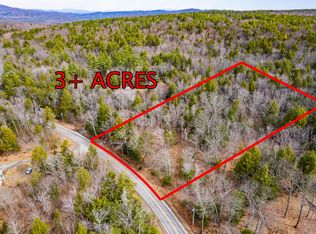
- $90,0003.03 Acres637 Sanborn Rd #1, Sanbornton, NH 03269Sold
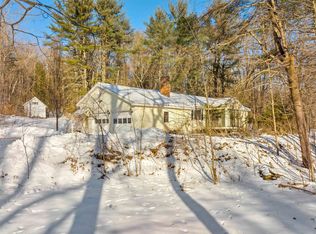
- $528,9003 bd2 ba1.5k sqft609 Sanborn Rd, Sanbornton, NH 03269Off Market
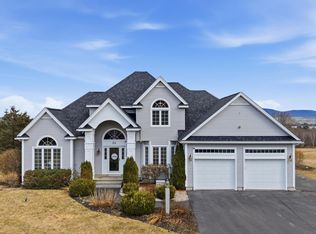
- $493,9002 bd2 ba1.9k sqft591 Sanborn Rd, Sanbornton, NH 03269Off Market
- $545,3003 bd2 ba2.5k sqft608 Sanborn Rd, Sanbornton, NH 03269Off Market
- $638,5003 bd2 ba2.6k sqft645 Sanborn Rd, Sanbornton, NH 03269Off Market
- $865,4004 bd4 ba4.6k sqft712 Sanborn Rd, Sanbornton, NH 03269Off Market
A local agent can set up tours, give advice and negotiate with sellers.
Similar homes
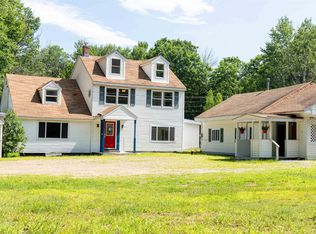
- $950,0003 bd3 ba2k sqft55 Skyline Drive, Sanbornton, NH 03269Active
 MLS ID #5082224, Cyndal Vansteensburg. PrimeMLS
 - $549,9003 bd2 ba2.6k sqft905 New Hampton Road, Sanbornton, NH 03269Active
 MLS ID #5098697, Rebecca Milano. PrimeMLS
 - $1,150,0005 bd5 ba3.2k sqft1168 New Hampton Road, Sanbornton, NH 03269Active
 MLS ID #5076161, Allison Driscoll. PrimeMLS
 - $918,8004 bd3 ba3.1k sqft52 Meadow Lane, Belmont, NH 03220Active
 MLS ID #5090871, Jason E Starr. PrimeMLS
 - $599,9004 bd3 ba1.8k sqft314 Lancaster Hill Road, Tilton, NH 03276ActiveMLS ID #5101264, Julie A Jasys. PrimeMLS
- $529,0003 bd2 ba1.7k sqft45 Tilton Bridge Road, Sanbornton, NH 03269ActiveMLS ID #5095969, Jeremy White. PrimeMLS
- $899,0002 bd3 ba2.5k sqft36 New Road, Meredith, NH 03253ActiveMLS ID #5087447, Melissa B Anderson. PrimeMLS
- $965,0003 bd3 ba2.7k sqft259 Old Lake Shore Road, Gilford, NH 03249ActiveMLS ID #5099056, Heidi Walton. PrimeMLS
- $700,0003 bd2 ba1.7k sqft91 Horne Road, Belmont, NH 03220ActiveMLS ID #5097535, Melissa Perrault. PrimeMLS
- $897,0004 bd3 ba3.3k sqft71 Winona Road, Meredith, NH 03253ActiveMLS ID #5094968, The Platinum Group. PrimeMLS
- $899,9004 bd3 ba2.6k sqft61 Chapin Terrace, Laconia, NH 03246ActiveMLS ID #5088672, Wanda Keenan. PrimeMLS
- $650,0003 bd3 ba2.3k sqft12 New Road, Canterbury, NH 03224ActiveMLS ID #5101020, Nicholas Pelletier. PrimeMLS
- $599,9003 bd2 ba2k sqft95 Vista Heights, Tilton, NH 03276ActiveMLS ID #5076805, Susan Locantore. PrimeMLS
- $849,0004 bd4 ba3.4k sqft127 Broad Cove Drive, Concord, NH 03303ActiveMLS ID #5098488, Hvizda Realty Group. PrimeMLS
- $1,299,0003 bd4 ba3.6k sqft164 Barron Rd, Bristol, NH 03222For Sale By Owner
- $899,0004 bd3 ba3.3k sqft1756 Mount Major Highway, Alton, NH 03810ActiveMLS ID #5085255, Nancy Williams. PrimeMLS
- $799,9993 bd3 ba2.2k sqft89 Valley Drive, Gilford, NH 03249ActiveMLS ID #5098647, Gus Benavides. PrimeMLS
- $995,0003 bd3 ba1.7k sqft114 River Street lots 34 & 10, Ashland, NH 03217ActiveMLS ID #5096627, Joseph Dussault. PrimeMLS
- $685,0003 bd3 ba2.4k sqftLot 5 Bishop Road Lot 5, Belmont, NH 03220ActiveMLS ID #5075513, Christine G Bassett. PrimeMLS
- $749,0004 bd3 ba2.5k sqft101 Woodland Avenue, Gilford, NH 03249ActiveMLS ID #5092135, Shannon L Casey. PrimeMLS
