Brand-new construction thoughtfully designed for quality, comfort, and easy one-floor living. Set privately on a beautifully landscaped one-acre lot, this exceptional home features an inviting open-concept floor plan, vaulted wood ceiling, and a spacious primary suite with en-suite bath. Enjoy the outdoors from the covered porch or deck, surrounded by peaceful natural beauty. The finished basement provides valuable additional living space, while the oversized two-car garage offers plenty of room for vehicles and storage. Underground utilities add to the clean, polished setting. Conveniently located just 10 minutes from downtown Wolfeboro and close to hiking trails, this beautifully built home offers the perfect blend of privacy, convenience, and modern living.
Active
Listed by: KW Coastal and Lakes & Mountains Realty/Wolfeboro • Adam Dow
$687,000
5 Garmish Drive, New Durham, NH 03855
3beds
1,968sqft
Ranch
Built in 2026
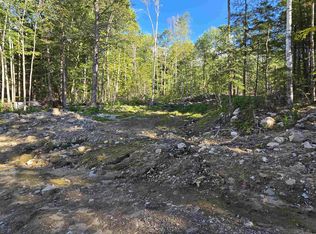
0.97 Acres Lot
$-- Zestimate®
$349/sqft
$-- HOA
What's special
Inviting open-concept floor planVaulted wood ceilingBeautifully landscaped one-acre lotCovered porch
- 4 days
- 764
- 71
Zillow last checked:
Listing updated:
Listed by:
Adam Dow,
KW Coastal and Lakes & Mountains Realty/Wolfeboro Phone:866-525-3946
Source: PrimeMLS,MLS#: 5106655
Facts & features
Interior
Bedrooms & bathrooms
- Bedrooms: 3
- Bathrooms: 2
- Full bathrooms: 1
- 3/4 bathrooms: 1
Heating
- Forced Air, Boiler
Cooling
- Central Air
Appliances
- Included: Dishwasher, Microwave, Electric Range, Refrigerator
- Laundry: Laundry Hook-ups, 1st Floor Laundry
Features
- Cathedral Ceiling(s), Ceiling Fan(s), Dining Area, Primary BR w/ BA, Natural Light, Natural Woodwork, Walk-In Closet(s), Walk-in Pantry, Common Heating/Cooling
- Flooring: Carpet, Vinyl Plank
- Basement: Climate Controlled,Concrete,Full,Insulated,Interior Stairs,Interior Access,Basement Stairs,Interior Entry
- Attic: Attic with Hatch/Scuttle
Interior area
- Total structure area: 2,032
- Total interior livable area: 1,968 sqft
- Finished area above ground: 1,360
- Finished area below ground: 608
Video & virtual tour
Property
Parking
- Total spaces: 2
- Parking features: Paved
- Garage spaces: 2
Features
- Levels: Two
- Stories: 2
- Patio & porch: Covered Porch
- Exterior features: Deck
- Frontage length: Road frontage: 80
Lot
- Size: 0.97 Acres
- Features: Country Setting, Landscaped, Sloped, Walking Trails, Wooded, Near Country Club, Near Golf Course, Near Snowmobile Trails, Neighborhood
Details
- Zoning description: res/rec/agri
Construction
Type & style
- Home type: SingleFamily
- Architectural style: Raised Ranch
- Property subtype: Ranch
Materials
- Fiberglss Batt Insulation, Fiberglss Blwn Insulation
- Foundation: Poured Concrete
- Roof: Architectural Shingle
Condition
- New construction: Yes
- Year built: 2026
Utilities & green energy
- Electric: 200+ Amp Service
- Sewer: 1250 Gallon, Leach Field, Septic Tank
- Utilities for property: Propane, Underground Utilities
Community & HOA
Location
- Region: New Durham
Financial & listing details
- Price per square foot: $349/sqft
- Date on market: 8/26/2026
- Road surface type: Dirt
Estimated market value
Not available
Estimated sales range
Not available
Not available
Price history
| Date | Event | Price |
|---|---|---|
| 8/26/2026 | Listed for sale | $687,000$349/sqft |
Source:  PrimeMLS #5106655 Report a problem PrimeMLS #5106655 Report a problem | ||
Public tax history
Tax history is unavailable.
Monthly payment
Est. payment
Payment breakdown
Explore the cost of this home by adjusting the details. Changes won't be saved.Climate risks
Neighborhood: 03855
Nearby schools
Schools provided by the listing agent
- Elementary: New Durham Elementary
- Middle: Kingswood Regional Middle Sch
- High: Kingswood Regional High School
- District: Governor Wentworth Regional
Source: PrimeMLS. This data may not be complete. We recommend contacting the local school district to confirm school assignments for this home.


Similar homes
- $724,0004 bd3 ba1.7k sqft269 Old Bay Road, New Durham, NH 03855Active
 MLS ID #5104459, Amber McKay. PrimeMLS
 - $610,0003 bd2 ba1.7k sqft165 South Shore Road, New Durham, NH 03225Active
 MLS ID #5096360, Adam Dow. PrimeMLS
 - $765,0003 bd2 ba2.7k sqft162 Bolan Rd, Milton, NH 03851For Sale
 MLS ID #73567467, Melanie Graham, Melanie Graham. MLS PIN
 - $529,9003 bd2 ba1.3k sqft12 Winsor Way, New Durham, NH 03855Active
 MLS ID #5092902, Kathy Dwyer. PrimeMLS
 - $725,0003 bd2 ba2.4k sqft90 21st Street, Shapleigh, ME 04076Active
 MLS ID #1673595, Lakes Region Realty. Maine Listings
