Don't miss the opportunity to own two chalets, with private dock and waterfront on beautiful Lovell Lake! The main chalet features an open, inviting layout with cathedral ceilings, natural light and beautiful lake views. Three bedrooms, two full baths and an additional sitting/loft space provide room to gather and unwind. Recent updates include a completely remodeled kitchen and bathrooms, new sliding doors, fresh paint, a new washer and dryer and a newly paved driveway. The second chalet offers its own unfinished living space with heat, water and a bathroom, creating additional possibilities. Both chalets have garage space underneath for vehicles, storage and lake gear. Enjoy associations beach rights and water frontage with your own Raise-A-Dock. Spend summer days on the water, watch the sunset from the dock or relax on the deck while listening to the loons, watching the eagles and other wildlife adding to the beauty of this lakeside setting. Located approximately two minutes from downtown Wakefield’s restaurants, market and other conveniences, with easy access to Route 16, the property is also within reach of Ossipee, Rochester and Wolfeboro, NH. Explore seasonal farmers markets, nearby hiking trails and the scenic Cotton Valley Rail Trail for walking and biking. Winter brings opportunities for skiing at Gunstock Mountain Resort, along with ice fishing and skating. Whether you’re seeking a year round home or a vacation retreat with additional space for guests, this unique property offers a welcoming place to enjoy every season in the Lakes Region. Come see all this property has to offer at the Open Houses Saturday October 10th from 10am-11:30am and Sunday October 11th from 10am-11:30am.
Active
Listed by: KW Coastal and Lakes & Mountains Realty • Tanya Cattabriga
$699,000
834 Lovell Lake Road, Wakefield, NH 03872
3beds
1,943sqft
Single Family Residence
Built in 1989
0.42 Acres Lot
$-- Zestimate®
$360/sqft
$-- HOA
What's special
Fresh paintThree bedroomsNewly paved drivewayNatural lightOpen inviting layoutCathedral ceilingsNew sliding doors
- 8 days
- 4,260
- 360
Zillow last checked:
Listing updated:
Listed by:
Tanya Cattabriga,
KW Coastal and Lakes & Mountains Realty 603-610-8500
Source: PrimeMLS,MLS#: 5112698
Facts & features
Interior
Bedrooms & bathrooms
- Bedrooms: 3
- Bathrooms: 3
- Full bathrooms: 2
- 3/4 bathrooms: 1
Heating
- Propane, Kerosene, Forced Air
Cooling
- None
Appliances
- Included: Dishwasher, Refrigerator, Washer, Gas Stove, Propane Water Heater, Gas Dryer
Features
- Flooring: Carpet, Softwood, Tile, Wood
- Basement: Concrete,Full,Interior Stairs,Exterior Entry,Interior Entry
Interior area
- Total structure area: 1,943
- Total interior livable area: 1,943 sqft
- Finished area above ground: 1,943
- Finished area below ground: 0
Property
Parking
- Total spaces: 2
- Parking features: Paved, Direct Entry, Driveway, Garage, Off Street, On Site, Underground, Unpaved
- Garage spaces: 2
- Has uncovered spaces: Yes
Features
- Levels: One and One Half
- Stories: 1.5
- Has view: Yes
- View description: Water
- Has water view: Yes
- Water view: Water
- Waterfront features: Beach Access
- Body of water: Lovell Lake
- Frontage length: Water frontage: 718,Road frontage: 100
Lot
- Size: 0.42 Acres
- Features: Views
Details
- Parcel number: WKFDM00202B048000L000000
- Zoning description: R2LL L
- Special conditions: Standard
Construction
Type & style
- Home type: SingleFamily
- Architectural style: Chalet
- Property subtype: Single Family Residence
Materials
- Wood Frame, Vinyl Siding
- Foundation: Concrete, Poured Concrete
- Roof: Asphalt Shingle
Condition
- New construction: No
- Year built: 1989
Utilities & green energy
- Electric: 200+ Amp Service, Circuit Breakers
- Sewer: 1000 Gallon, Concrete, On-Site Septic Exists, Private Sewer
- Utilities for property: Cable Available, Propane
Community & HOA
Community
- Subdivision: Lakes Points of View, Inc Association
HOA
- Has HOA: Yes
- Amenities included: Beach Access, Beach Rights, Common Acreage
- Services included: HOA Fee
- Additional fee info: Fee: $150
Location
- Region: Sanbornville
Financial & listing details
- Price per square foot: $360/sqft
- Tax assessed value: $564,800
- Annual tax amount: $4,919
- Date on market: 10/3/2026
- Road surface type: Paved
Estimated market value
Not available
Estimated sales range
Not available
Not available
Price history
| Date | Event | Price |
|---|---|---|
| 10/3/2026 | Listed for sale | $699,000+23.7%$360/sqft |
Source:  PrimeMLS #5112698 Report a problem PrimeMLS #5112698 Report a problem | ||
| 10/13/2023 | Sold | $565,000-1.7%$291/sqft |
Source: PrimeMLS #4967808 Report a problem | ||
| 8/30/2023 | Listed for sale | $575,000$296/sqft |
Source: PrimeMLS #4967808 Report a problem | ||
Public tax history
| Year | Property taxes | Tax assessment |
|---|---|---|
| 2024 | $4,247 +14.4% | $564,800 +4.2% |
| 2023 | $3,711 +8.9% | $541,800 +94.7% |
| 2022 | $3,409 -1% | $278,300 |
| 2020 | $3,445 -0.7% | $278,300 |
| 2019 | $3,470 +10.7% | $278,300 |
| 2018 | $3,134 +5.2% | $278,300 +18.1% |
| 2017 | $2,980 -2.3% | $235,600 |
| 2016 | $3,049 -0.9% | $235,600 |
| 2015 | $3,077 -0.9% | $235,600 -3.3% |
| 2014 | $3,105 +3.7% | $243,700 |
| 2013 | $2,993 +1.7% | $243,700 -1.1% |
| 2012 | $2,944 -0.2% | $246,400 |
| 2011 | $2,949 +2.4% | $246,400 |
| 2010 | $2,880 +0.8% | $246,400 -8.1% |
| 2009 | $2,856 +13.2% | $268,200 +4.2% |
| 2008 | $2,524 -3.6% | $257,300 |
| 2006 | $2,619 | $257,300 |
Find assessor info on the county website
Monthly payment
Est. payment
Payment breakdown
Explore the cost of this home by adjusting the details. Changes won't be saved.Climate risks
Neighborhood: 03872
Nearby schools
Schools provided by the listing agent
- Elementary: Paul School
- Middle: Paul School
- High: Spaulding High School
- District: Wakefield
Source: PrimeMLS. This data may not be complete. We recommend contacting the local school district to confirm school assignments for this home.
- $578,5002 bd2 ba1.9k sqft820 Lovell Lake Rd, Sanbornville, NH 03872Off Market
- $541,2002 bd2 ba2.1k sqft836 Lovell Lake Rd, Sanbornville, NH 03872Off Market
- $691,9003 bd3 ba2k sqft812 Lovell Lake Rd, Sanbornville, NH 03872Off Market
- $701,1003 bd2 ba2.7k sqft850 Lovell Lake Rd, Sanbornville, NH 03872Off Market
Similar homes
- $879,9003 bd2 ba1.2k sqft60 N Roberts Cove Road, Wakefield, NH 03872Active
 MLS ID #5108902, Sarah Hayes. PrimeMLS
 - $549,9993 bd2 ba2k sqft26 Mountain View Terrace, Wakefield, NH 03872Active
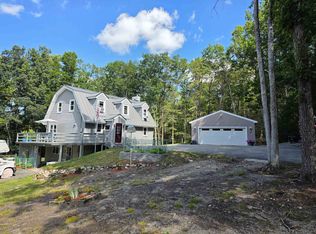 MLS ID #5107596, Bill Snowdon. PrimeMLS
 - $699,0003 bd4 ba2.2k sqft116 Middleton Road, Wolfeboro, NH 03894Active
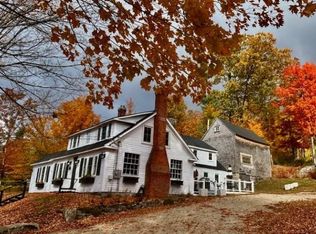 MLS ID #5113065, Candy Sharp. PrimeMLS
 - $585,0003 bd2 ba2.1k sqft44 Juniper Ridge Road, Wakefield, NH 03872Active
 MLS ID #5108924, Julie E O'Connor. PrimeMLS
 - $725,0003 bd2 ba2.4k sqft90 21st Street, Shapleigh, ME 04076Active
 MLS ID #1673595, Lakes Region Realty. Maine Listings
 - $674,9004 bd4 ba2.8k sqft374 Main Street, Sanford, ME 04083ActiveMLS ID #1680845, Lakes Region Realty. Maine Listings
- $749,0003 bd3 ba2.6k sqft255 Federal Street, Alfred, ME 04002ActiveMLS ID #1681162, Keller Williams Realty. Maine Listings
