Prepare to be blown away by this stunning turnkey mountain sanctuary at 26 Mountain View Terrace in Wakefield! Completely refreshed and built for pure comfort, this home blends premium mechanical durability with gorgeous interior updates and exceptional outdoor living space. From the moment you arrive, the curb appeal commands attention with a lifetime standing seam metal roof, manicured grounds, and an oversized 24x32 detached two car garage built to store all your vehicles, gear, and motorized toys. Need room for a boat, camper, or full sized RV? An additional dedicated driveway ensures seamless parking and storage. Step inside to architectural charm with striking exposed wood ceilings on the main floor and soaring cathedral exposed wood ceilings on the second floor! Enjoy brand new vinyl plank flooring flowing seamlessly, fresh designer paint, and sparkling remodeled bathrooms. The main living space boasts bright natural light, new modern ceiling fans, and an updated kitchen complete with a new stove and microwave making it perfect for daily meals and group hosting. The layout delivers extraordinary indoor to outdoor entertainment flow. Walk out onto the massive wrap around main floor deck to soak in the surrounding nature, or slip away to the private second floor primary bedroom balcony for peaceful morning coffee and starlit evenings. Downstairs, the finished lower level delivers huge bonus value with a bright walkout family room ideal for movie nights, game day, or a home gym, plus a spacious dedicated workshop for hobbyists and craftsmen. Ideally situated as the ultimate lakes and mountains retreat, you are just minutes to the pristine waters and public boat launch at Lovell Lake! Positioned right between Portsmouth and North Conway with effortless access to Route 16, this location is unbeatable. Move right in and start living the New Hampshire lifestyle!
Active
Listed by: Snowdon Realty LLC • Bill Snowdon • 603-755-1050
$549,999
26 Mountain View Terrace, Wakefield, NH 03872
3beds
2,080sqft
Single Family Residence
Built in 1977
0.96 Acres Lot
$531,900 Zestimate®
$264/sqft
$-- HOA
What's special
- 69 days
- 465
- 8
Zillow last checked:
Listing updated:
Listed by:
Bill Snowdon,
Snowdon Realty LLC 603-755-1050
Source: PrimeMLS,MLS#: 5107596
Facts & features
Interior
Bedrooms & bathrooms
- Bedrooms: 3
- Bathrooms: 2
- 3/4 bathrooms: 2
Heating
- Propane, Oil, Baseboard, Gas Stove
Cooling
- None
Appliances
- Included: Dishwasher, Microwave, Mini Fridge, Electric Range, Refrigerator
- Laundry: In Basement
Features
- Cathedral Ceiling(s), Ceiling Fan(s), Dining Area, Kitchen/Dining, LED Lighting, Natural Light, Natural Woodwork, Walk-In Closet(s)
- Flooring: Carpet, Combination, Vinyl Plank
- Basement: Concrete Floor,Daylight,Finished,Insulated,Walkout,Basement Stairs,Walk-Out Access
Interior area
- Total structure area: 2,384
- Total interior livable area: 2,080 sqft
- Finished area above ground: 1,728
- Finished area below ground: 352
Video & virtual tour
Property
Parking
- Total spaces: 2
- Parking features: Paved, Driveway, Garage, Off Street, Parking Spaces 3 - 5, RV Access/Parking
- Garage spaces: 2
- Has uncovered spaces: Yes
Features
- Levels: Two
- Stories: 2
- Patio & porch: Covered Porch
- Exterior features: Balcony, Deck, Garden, Storage
- Has view: Yes
- Frontage length: Road frontage: 304
Lot
- Size: 0.96 Acres
- Features: Corner Lot, Country Setting, Landscaped, Rolling Slope, Views, Wooded
Details
- Parcel number: WKFDM00184B031000L000000
- Zoning description: Residential
- Other equipment: Standby Generator
Construction
Type & style
- Home type: SingleFamily
- Architectural style: Gambrel
- Property subtype: Single Family Residence
Materials
- Wood Frame
- Foundation: Concrete
- Roof: Metal,Standing Seam
Condition
- New construction: No
- Year built: 1977
Utilities & green energy
- Electric: 200+ Amp Service, Circuit Breakers, Generator
- Sewer: Leach Field, Private Sewer, Septic Tank
- Utilities for property: Cable Available, Propane, Phone Available
Community & HOA
Community
- Security: Smoke Detector(s)
Location
- Region: Sanbornville
Financial & listing details
- Price per square foot: $264/sqft
- Tax assessed value: $404,900
- Annual tax amount: $3,527
- Date on market: 9/1/2026
- Road surface type: Paved
Estimated market value
$531,900
$505,000 - $558,000
$2,396/mo
Price history
| Date | Event | Price |
|---|---|---|
| 9/5/2026 | Listed for sale | $549,999+103.7%$264/sqft |
Source:  PrimeMLS #5107596 Report a problem | ||
| 10/23/2020 | Sold | $270,000+3.8%$130/sqft |
Source: PrimeMLS #4823283 Report a problem | ||
| 8/18/2020 | Listed for sale | $260,000+36.9%$125/sqft |
Source: Keller Williams Coastal Realty #4823283 Report a problem | ||
| 5/11/2015 | Listing removed | $189,900$91/sqft |
Source: Keller Williams - Portsmouth #4393666 Report a problem | ||
| 5/6/2015 | Pending sale | $189,900+533%$91/sqft |
Source: Keller Williams - Portsmouth #4393666 Report a problem | ||
| 3/20/2015 | Sold | $30,000-84.2%$14/sqft |
Source: Public Record Report a problem | ||
| 11/18/2014 | Listed for sale | $189,900$91/sqft |
Source: keller williams coastal realty #4393666 Report a problem | ||
Public tax history
| Year | Property taxes | Tax assessment |
|---|---|---|
| 2024 | $3,045 +9.8% | $404,900 |
| 2023 | $2,774 -2.8% | $404,900 +73.9% |
| 2022 | $2,853 +1.9% | $232,900 +3% |
| 2020 | $2,799 -0.7% | $226,100 |
| 2019 | $2,819 +10.7% | $226,100 |
| 2018 | $2,546 +13% | $226,100 +26.9% |
| 2017 | $2,254 -2.3% | $178,200 |
| 2016 | $2,306 -0.9% | $178,200 |
| 2015 | $2,327 +2.4% | $178,200 -0.1% |
| 2014 | $2,272 +3.7% | $178,300 |
| 2013 | $2,190 -3.2% | $178,300 -5.9% |
| 2012 | $2,263 -0.2% | $189,400 |
| 2011 | $2,267 +2.4% | $189,400 |
| 2010 | $2,214 -1.9% | $189,400 -10.6% |
| 2009 | $2,257 | $211,900 |
Find assessor info on the county website
Monthly payment
Est. payment
Payment breakdown
Explore the cost of this home by adjusting the details. Changes won't be saved.Climate risks
Neighborhood: 03872
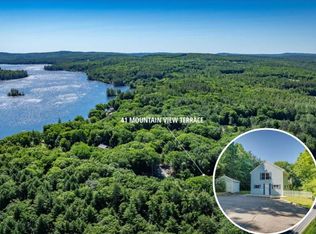

Similar homes
- $534,9002 bd2 ba2.4k sqft2 Piney Road, Brookfield, NH 03872Active
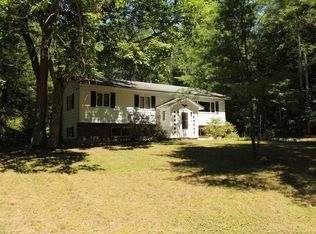 MLS ID #5114018, Sarah Hayes. PrimeMLS
- $559,0003 bd3 ba2.1k sqft56 Grandview Loop, Wakefield, NH 03872Active
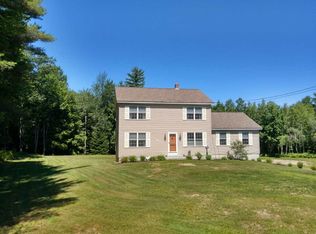 MLS ID #5108940, Kelly Tobin. PrimeMLS
- $679,0003 bd3 ba1.9k sqft834 Lovell Lake Road, Wakefield, NH 03872Active
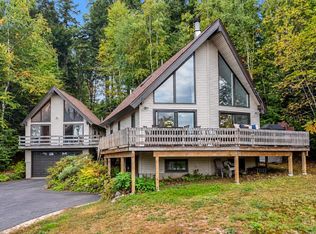 MLS ID #5112698, Tanya Cattabriga. PrimeMLS
- $598,0003 bd3 ba2k sqftMichawanic Village, Wakefield, NH 03872Active
 MLS ID #5112739, Michael Travis. PrimeMLS
- $575,0003 bd3 ba1.7k sqft865 Main Street, Waterboro, ME 04087Active
 MLS ID #1686361, Real Estate 2000 ME/NH. Maine Listings
- $525,0003 bd2 ba2.2k sqft117 Gile Way, Lebanon, ME 04027ActiveMLS ID #1681269, H And K Realty. Maine Listings
- $549,0003 bd2 ba1.7k sqft355 Abbott Mountain Road, Shapleigh, ME 04076ActiveMLS ID #1669124, Lakes Region Realty. Maine Listings
- $475,0003 bd2 ba2.6k sqft16 Coolidge Street, Newfield, ME 04095ActiveMLS ID #1667627, Keller Williams Coastal and Lakes & Mountains Realty. Maine Listings
- $524,9003 bd2 ba3k sqft336 Depot Road, Lebanon, ME 04027ActiveMLS ID #1674694, Lakes Region Realty. Maine Listings
- $459,0003 bd2 ba1.9k sqft3 & 7 Back Road, Shapleigh, ME 04076ActiveMLS ID #1650709, Tree Street Realty. Maine Listings
- $439,9003 bd2 ba1.2k sqft265 Loop Road, Acton, ME 04001ActiveMLS ID #1683463, EXP Realty. Maine Listings
