Welcome to 2 Piney Road! OPEN HOUSE SUNDAY THE 18TH 2PM TO 4PM!!!! Well-maintained split-level home situated on a large, level corner lot in a private, quiet neighborhood. The updated eat-in kitchen opens to an enclosed porch and deck, perfect for relaxing or entertaining. Beautiful hardwood floors, a dining room, and a spacious bathroom add to the home's appeal. The lower level offers additional rooms, including a large great room with a wood stove and walk-out access, providing plenty of flexible living space. The oversized garage can accommodate up to four vehicles, while the property also features an above-ground pool with a pool deck and a shed for toys, equipment, or extra storage. Two paved driveways provide plenty of parking. Enjoy a peaceful setting with abundant outdoor space for recreation and play, while remaining conveniently close to Route 16. A great combination of privacy, space, and convenience!
Active
Listed by: Hayes Real Estate • Sarah Hayes • 603-522-8207
$534,900
2 Piney Road, Brookfield, NH 03872
2beds
2,412sqft
Single Family Residence
Built in 1965
1.18 Acres Lot
$517,100 Zestimate®
$222/sqft
$-- HOA
What's special
Walk-out accessLarge level corner lotBeautiful hardwood floorsUpdated eat-in kitchenEnclosed porch and deckSpacious bathroomDining room
- 6 days
- 245
- 10
Zillow last checked:
Listing updated:
Listed by:
Sarah Hayes,
Hayes Real Estate Off:603-522-8207
Source: PrimeMLS,MLS#: 5114018
Facts & features
Interior
Bedrooms & bathrooms
- Bedrooms: 2
- Bathrooms: 2
- 3/4 bathrooms: 2
Heating
- Oil, Baseboard, Zoned, Wood Stove
Cooling
- None
Appliances
- Included: Dishwasher, Dryer, Microwave, Refrigerator, Washer, Gas Stove, Water Heater off Boiler
- Laundry: Laundry Hook-ups, 1st Floor Laundry
Features
- Dining Area, Hearth, Kitchen Island
- Flooring: Carpet, Combination, Hardwood, Vinyl
- Basement: Climate Controlled,Concrete Floor,Daylight,Frost Wall,Full,Partially Finished,Interior Stairs,Walkout,Exterior Entry,Walk-Out Access
Interior area
- Total structure area: 2,412
- Total interior livable area: 2,412 sqft
- Finished area above ground: 1,242
- Finished area below ground: 1,170
Property
Parking
- Total spaces: 4
- Parking features: Paved, Auto Open, Driveway, Garage, On Site, Parking Spaces 1 - 10, Detached
- Garage spaces: 4
- Has uncovered spaces: Yes
Features
- Levels: Two,Walkout Lower Level,Split Level
- Stories: 2
- Patio & porch: Enclosed Porch
- Exterior features: Deck, Garden, Shed
- Has private pool: Yes
- Pool features: Above Ground
- Frontage length: Road frontage: 470
Lot
- Size: 1.18 Acres
- Features: Corner Lot, Country Setting, Level, Neighborhood
Details
- Parcel number: BKFDM00010L000027S000000
- Zoning description: RESIDE
- Special conditions: Standard
Construction
Type & style
- Home type: SingleFamily
- Property subtype: Single Family Residence
Materials
- Wood Exterior
- Foundation: Concrete
- Roof: Shingle
Condition
- New construction: No
- Year built: 1965
Utilities & green energy
- Electric: 100 Amp Service, Circuit Breakers
- Sewer: Concrete, On-Site Septic Exists, Private Sewer
- Utilities for property: Cable Available, Propane
Community & HOA
Location
- Region: Brookfield
Financial & listing details
- Price per square foot: $222/sqft
- Tax assessed value: $413,100
- Annual tax amount: $5,432
- Date on market: 10/13/2026
- Road surface type: Gravel, Paved
Estimated market value
$517,100
$491,000 - $543,000
$2,298/mo
Price history
| Date | Event | Price |
|---|---|---|
| 10/13/2026 | Listed for sale | $534,900$222/sqft |
Source:  PrimeMLS #5114018 Report a problem | ||
Public tax history
| Year | Property taxes | Tax assessment |
|---|---|---|
| 2024 | $4,610 +5.2% | $413,100 +72.2% |
| 2023 | $4,381 -5% | $239,900 |
| 2022 | $4,613 +14.3% | $239,900 -0.7% |
| 2020 | $4,035 | $241,600 |
| 2019 | $4,035 +2% | $241,600 +29.4% |
| 2018 | $3,954 +11.7% | $186,700 |
| 2016 | $3,540 -0.1% | $186,700 |
| 2015 | $3,544 | $186,700 |
Find assessor info on the county website
Monthly payment
Est. payment
Payment breakdown
Explore the cost of this home by adjusting the details. Changes won't be saved.Climate risks
Neighborhood: 03872
Nearby schools
Schools provided by the listing agent
- Elementary: Carpenter Elementary
- Middle: Kingswood Regional Middle
- High: Kingswood Regional High School
- District: Governor Wentworth Regional
Source: PrimeMLS. This data may not be complete. We recommend contacting the local school district to confirm school assignments for this home.
Similar homes
- $529,0003 bd2 ba2.2k sqft100 High Street, Wakefield, NH 03872Active
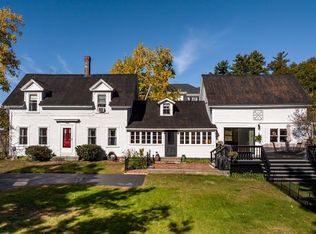 MLS ID #5114266, Paula Igoe. PrimeMLS
- $549,9993 bd2 ba2k sqft26 Mountain View Terrace, Wakefield, NH 03872Active
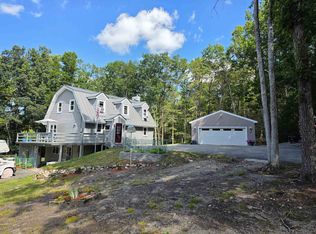 MLS ID #5107596, Bill Snowdon. PrimeMLS
- $545,0003 bd3 ba2.1k sqft56 Grandview Loop, Wakefield, NH 03872Active
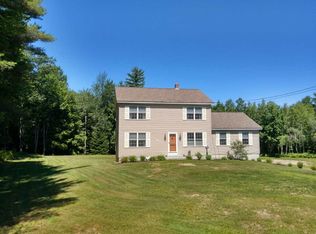 MLS ID #5108940, Kelly Tobin. PrimeMLS
- $648,0003 bd3 ba2.2k sqft220 Governors Road, Brookfield, NH 03872Active
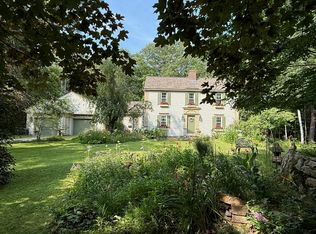 MLS ID #5064140, Fae Moore. PrimeMLS
- $529,9003 bd2 ba2k sqft2036 Acton Ridge Road, Acton, ME 04001Active
 MLS ID #1681515, Hayes Real Estate. Maine Listings
- $599,9003 bd3 ba2.1k sqft520 Foxes Ridge Road, Acton, ME 04001ActiveMLS ID #1683554, RE/MAX Shoreline. Maine Listings
