Welcome to Michawanic Village on Pine River Pond, a beautifully maintained 53-acre lakefront community set along one of Wakefield’s most treasured bodies of water -- pristine 570-acre Pine River Pond. This rare turnkey end-unit residence blends casual lake living with refined comfort, offering elevated views, resort-style amenities, and a peaceful natural setting that feels worlds away while still being close to everything the Lakes Region has to offer. Inside, the home is bright, open, and inviting including a great room with soaring cathedral ceilings, walls of windows, and thoughtfully finished spaces designed for both quiet relaxation and memorable gatherings. The open-concept layout flows easily from indoors to out, where a spacious 280-square-foot deck, insulated sunroom, and sweeping views of Pine River Pond, Michawanic Pond, and acres of surrounding woodland create a stunning backdrop in every season. Just a short three-minute stroll brings you to the community’s exceptional waterfront amenities, including assigned shared dock slips, moorings, an expansive 200+ foot perched sandy beach, and a large waterside deck -- the perfect place to gather with neighbors, enjoy occasional live music, or watch fireworks over the water. The current owners have made years of cherished memories here, and now this special home is ready for its next chapter. Whether you are searching for a relaxing second home or a year-round primary residence, Unit 11A offers the best of lake life with the ease of a well-cared-for association and resort-style amenities. Step across the parking area to enjoy the private tennis and pickleball court, take a short walk to the private pool where neighbors gather for happy hour, or explore the community’s well-marked walking trails surrounded by nature. Here, you can feel away from it all -- yet remain conveniently connected. Enjoy nearby shopping, dining, boating, hiking, and four-season recreation throughout the NH Lakes Region.
Active
Listed by: BHHS Verani Wolfeboro • Michael Travis
$598,000
265 Michawanic Road #11-A, Wakefield, NH 03872
3beds
2,086sqft
Condominium
Built in 1986
-- sqft lot
$578,100 Zestimate®
$287/sqft
$-- HOA
What's special
Elevated viewsThoughtfully finished spacesPeaceful natural settingLarge waterside deckWalls of windowsInsulated sunroomOpen-concept layout
- 7 days
- 585
- 28
Zillow last checked:
Listing updated:
Listed by:
Michael Travis,
BHHS Verani Wolfeboro Cell:603-303-2599
Source: PrimeMLS,MLS#: 5112739
Facts & features
Interior
Bedrooms & bathrooms
- Bedrooms: 3
- Bathrooms: 3
- Full bathrooms: 1
- 3/4 bathrooms: 2
Heating
- Electric, Gas Heater, Wall Units
Cooling
- Wall Unit(s)
Appliances
- Included: Dishwasher, Dryer, Range Hood, Microwave, Electric Range, Refrigerator, Washer, Domestic Water Heater, Electric Water Heater, Owned Water Heater, Wine Cooler, Exhaust Fan
- Laundry: In Basement
Features
- Bar, Cathedral Ceiling(s), Ceiling Fan(s), Dining Area, Primary BR w/ BA, Natural Light, Wet Bar
- Flooring: Ceramic Tile, Hardwood
- Windows: Blinds, Drapes, Skylight(s), Window Treatments, Screens
- Basement: Finished,Full,Walk-Out Access
- Number of fireplaces: 1
- Fireplace features: Gas, 1 Fireplace
Interior area
- Total structure area: 2,086
- Total interior livable area: 2,086 sqft
- Finished area above ground: 1,402
- Finished area below ground: 684
Video & virtual tour
Property
Parking
- Total spaces: 2
- Parking features: Paved, Assigned, Parking Spaces 1 - 10, Parking Spaces 2, Visitor
Accessibility
- Accessibility features: 1st Floor Full Bathroom, Paved Parking
Features
- Levels: Two
- Stories: 2
- Patio & porch: Porch, Enclosed Porch
- Exterior features: Boat Slip/Dock, Dock, Trash, Balcony, ROW to Water
- Has view: Yes
- View description: Water
- Has water view: Yes
- Water view: Water
- Waterfront features: Beach Access
- Body of water: Pine River Pond
Lot
- Size: 53 Acres
- Features: Landscaped, Views, Wooded, Near Paths, Near Shopping, Near Snowmobile Trails
Details
- Zoning description: R2PPP
- Special conditions: Standard
Construction
Type & style
- Home type: Condo
- Architectural style: Contemporary
- Property subtype: Condominium
Materials
- Wood Frame
- Foundation: Poured Concrete
- Roof: Architectural Shingle
Condition
- New construction: No
- Year built: 1986
Utilities & green energy
- Electric: 200+ Amp Service
- Sewer: Community
- Utilities for property: Cable, Propane, Underground Utilities
Community & HOA
Community
- Security: Carbon Monoxide Detector(s)
HOA
- Has HOA: Yes
- Amenities included: Maintenance Structure, Master Insurance, Recreation Room, Landscaping, Beach Access, Beach Rights, Boat Mooring, Boat Slip/Dock, Common Acreage, Day Dock, Docks, Snow Removal, Tennis Court(s), Trash Removal
- Services included: Maintenance Grounds, Plowing, Recreation, Sewer, Trash, Condo Association Fee, HOA Fee
- Additional fee info: Fee: $425
Location
- Region: Sanbornville
Financial & listing details
- Price per square foot: $287/sqft
- Tax assessed value: $533,600
- Annual tax amount: $4,648
- Date on market: 10/3/2026
- Road surface type: Paved
Estimated market value
$578,100
$549,000 - $607,000
Not available
Price history
| Date | Event | Price |
|---|---|---|
| 10/3/2026 | Listed for sale | $598,000$287/sqft |
Source:  PrimeMLS #5112739 Report a problem PrimeMLS #5112739 Report a problem | ||
Public tax history
Tax history is unavailable.
Monthly payment
Est. payment
Payment breakdown
Explore the cost of this home by adjusting the details. Changes won't be saved.Climate risks
Neighborhood: 03872


Similar homes
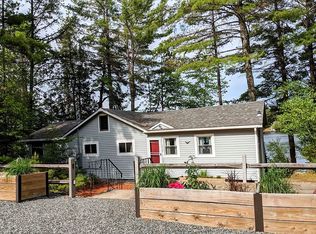
- $565,0003 bd3 ba2.1k sqft56 Grandview Loop, Wakefield, NH 03872Active
 MLS ID #5108940, Kelly Tobin. PrimeMLS
 - $499,0003 bd2 ba2k sqftMichawanic Village, Wakefield, NH 03872Active
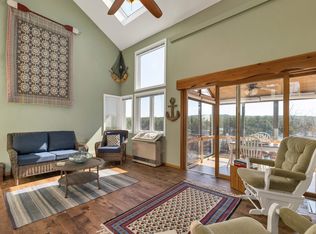 MLS ID #5088119, Jon Parker. PrimeMLS
 - $475,0004 bd3 ba2.3k sqft4130 White Mountain Highway, Wakefield, NH 03872Active
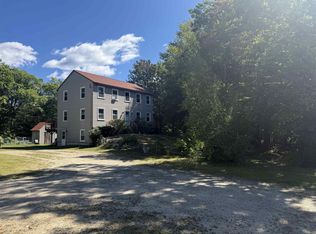 MLS ID #5108768, Andrew Hillman. PrimeMLS
 - $549,9993 bd2 ba2k sqft26 Mountain View Terrace, Wakefield, NH 03872Active
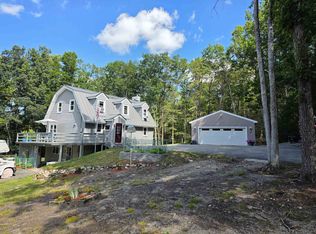 MLS ID #5107596, Bill Snowdon. PrimeMLS
 - $549,0003 bd2 ba1.7k sqft355 Abbott Mountain Road, Shapleigh, ME 04076Active
 MLS ID #1669124, Lakes Region Realty. Maine Listings
