Two-family farmhouse offering a great opportunity for owner occupancy, with a separate apartment providing rental income to help offset expenses. The main home features a large eat-in kitchen with enclosed porch, spacious living room, hardwood flooring, a flexible dining or family room, and bonus room with woodstove. A first-floor bath and laundry with storage add convenience. Upstairs are three bedrooms, including the primary bedroom with adjoining private bath. The separate 2-bedroom apartment over the garage has its own entrance, private deck overlooking the large backyard, separate laundry hookups, and a good rental history. Set on 0.58 acre on the edge of town with public water and sewer and a paved driveway. Within walking distance to Paul School and close to Route 16 for easy commuting. Enjoy convenient access to the nearby town beach on Lovell Lake, village amenities, snowmobile trails and King Pine Ski Area, with Portsmouth and North Conway only 45 minutes away.
Active
Listed by: Assets Realty Group • Carolyn Cossette
$459,000
329 Meadow Street, Wakefield, NH 03872
5beds
2,762sqft
:
Get pre-qualified$2,838/mo
Multi Family
Built in 1910
-- sqft lot
$444,900 Zestimate®
$166/sqft
$-- HOA
What's special
Hardwood flooringFirst-floor bathBonus room with woodstoveLarge backyardPaved drivewayLaundry with storageEnclosed porch
- 17 hours |
- 68 |
- 0 |
Zillow last checked:
Listing updated:
Listed by:
Carolyn Cossette,
Assets Realty Group 603-522-9000
Source: PrimeMLS,MLS#: 5104007
Facts & features
Interior
Bedrooms & bathrooms
- Bedrooms: 5
- Bathrooms: 3
- Full bathrooms: 3
Heating
- Oil, Hot Air, Hot Water
Cooling
- None
Appliances
- Included: Electric Water Heater, Water Heater off Boiler
Features
- Flooring: Hardwood, Laminate, Tile, Vinyl
- Basement: Crawl Space,Partial,Interior Entry
Interior area
- Total structure area: 3,158
- Total interior livable area: 2,762 sqft
- Finished area above ground: 2,762
- Finished area below ground: 0
Property
Parking
- Total spaces: 4
- Parking features: Paved, Driveway, Parking Spaces 4
- Garage spaces: 1
- Has uncovered spaces: Yes
Features
- Levels: Two
- Patio & porch: Enclosed Porch
- Exterior features: Deck
- Frontage length: Road frontage: 73
Lot
- Size: 0.58 Acres
- Features: Street Lights, Trail/Near Trail, Near Shopping, Near School(s)
Details
- Parcel number: WKFDM00183B047000L000000
- Zoning description: V/RWS
Construction
Type & style
- Home type: MultiFamily
- Property subtype: Multi Family
Materials
- Vinyl Siding
- Foundation: Fieldstone
- Roof: Metal,Shingle
Condition
- New construction: No
- Year built: 1910
Utilities & green energy
- Electric: 200+ Amp Service, Circuit Breakers
- Sewer: Public Sewer
- Water: Public
- Utilities for property: Cable Available, Phone Available
Community & HOA
Location
- Region: Sanbornville
Financial & listing details
- Price per square foot: $166/sqft
- Tax assessed value: $501,400
- Annual tax amount: $4,367
- Date on market: 8/7/2026
- Exclusions: snow blower and lawn mower
- Road surface type: Paved
Estimated market value
$444,900
$423,000 - $467,000
$2,839/mo
Price history
| Date | Event | Price |
|---|---|---|
| 8/7/2026 | Listed for sale | $459,000+80%$166/sqft |
Source:  PrimeMLS #5104007 Report a problem PrimeMLS #5104007 Report a problem | ||
| 5/29/2020 | Sold | $255,000+1221.2%$92/sqft |
Source: PrimeMLS #4723908 Report a problem | ||
| 4/7/2014 | Sold | $19,300-89.7%$7/sqft |
Source: Public Record Report a problem | ||
| 7/30/2004 | Sold | $187,000$68/sqft |
Source: Public Record Report a problem | ||
Public tax history
| Year | Property taxes | Tax assessment |
|---|---|---|
| 2024 | $3,771 +9.8% | $501,400 |
| 2023 | $3,435 +1.7% | $501,400 +81.9% |
| 2022 | $3,376 -1.1% | $275,600 |
| 2020 | $3,412 -0.7% | $275,600 |
| 2019 | $3,437 +10.8% | $275,600 |
| 2018 | $3,103 +12.2% | $275,600 +26.1% |
| 2017 | $2,765 -1.4% | $218,600 +0.9% |
| 2016 | $2,804 +75.6% | $216,700 +77.2% |
| 2015 | $1,597 +2.5% | $122,300 |
| 2014 | $1,558 +3.7% | $122,300 |
| 2013 | $1,502 -4.9% | $122,300 -7.5% |
| 2012 | $1,580 -0.1% | $132,200 |
| 2011 | $1,582 +2.4% | $132,200 |
| 2010 | $1,545 -19.9% | $132,200 -27% |
| 2009 | $1,928 -2.5% | $181,000 -10.2% |
| 2008 | $1,978 -3.6% | $201,600 |
| 2006 | $2,052 | $201,600 |
Find assessor info on the county website
Monthly payment
Est. payment
Payment breakdown
Explore the cost of this home by adjusting the details. Changes won't be saved.Climate risks
Neighborhood: 03872
Nearby schools
GreatSchools rating
- 3/10Paul Elementary SchoolGrades: PK-8Distance: 0.1 mi
Schools provided by the listing agent
- Elementary: Paul School
- Middle: Paul School
- High: Spaulding High School
- District: Wakefield
Source: PrimeMLS. This data may not be complete. We recommend contacting the local school district to confirm school assignments for this home.
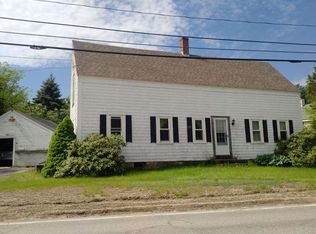
- $320,1003 bd2 ba1.4k sqft317 Meadow St, Sanbornville, NH 03872Off Market
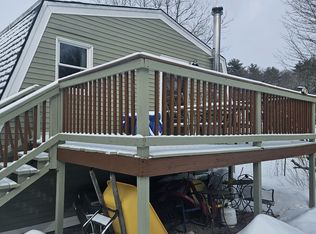
- $--2 bd1 ba700 sqft329 Meadow St #NA, Sanbornville, NH 03872Off Market
- $421,7005 bd1 ba2.8k sqft327 Main St, Sanbornville, NH 03872Off Market
- $370,5003 bd1 ba1.1k sqft293 Meadow St, Sanbornville, NH 03872Off Market
- $254,7002 bd1 ba1.2k sqft387 Meadow St, Sanbornville, NH 03872Off Market
- $333,1003 bd2 ba1.6k sqft318 Meadow St, Sanbornville, NH 03872Off Market
- $238,8003 bd1 ba1.3k sqft395 Meadow St, Sanbornville, NH 03872Off Market
- $190,200-- bd2 ba4k sqft317 Main St, Sanbornville, NH 03872Off Market
A local agent can set up tours, give advice and negotiate with sellers.
A local lender can help you make sure your offer is ready when you are.
Similar homes
- $449,0005 bd4 ba2k sqft46 Gary Road, Wakefield, NH 03872Active
 MLS ID #5098387, Chloe K Fellman. PrimeMLS
 - $450,0003 bd2 ba2.1k sqft1324 Lovell Lake Road, Wakefield, NH 03872Active
 MLS ID #5101382, Tara Webster. PrimeMLS
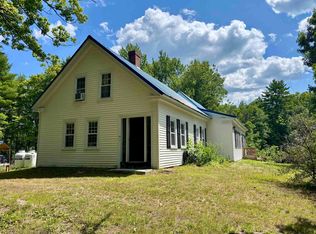
 - $459,9004 bd1 ba2.1k sqft1622 Lovell Lake Road, Wakefield, NH 03872Active
 MLS ID #5100464, Joanne R Chergey. PrimeMLS
 - $449,9003 bd3 ba1.5k sqft21 Saint Anthonys Road, Wakefield, NH 03872Active
 MLS ID #5097052, Megan E Sylvia. PrimeMLS
 - $395,0003 bd1 ba1.6k sqft18 Dulko Circle, Wakefield, NH 03872ActiveMLS ID #5098742, Tani Moody. PrimeMLS
- $485,0003 bd2 ba1.4k sqft1031 Lord Road, Wakefield, NH 03872ActiveMLS ID #5102745, Amy Taatjes. PrimeMLS
- $440,0004 bd2 ba1.7k sqft167 Sunset Road, Sanford, ME 04083Active
 MLS ID #1675125, Plowman Realty Group. Maine Listings
 - $475,0004 bd2 ba1.4k sqft28 Mount Vernon Street, Farmington, NH 03835ActiveMLS ID #5103606, Tina Heaney. PrimeMLS
- $419,0004 bd2 ba2.2k sqft15 Winter Street, Farmington, NH 03835ActiveMLS ID #5101146, Bill Snowdon. PrimeMLS
- $405,0003 bd2 ba1.4k sqft56 Sanborn Road, Newfield, ME 04095ActiveMLS ID #1675093, RE/MAX Shoreline. Maine Listings
- $615,5953 bd3 ba2.1k sqft56 Grandview Loop, Wakefield, NH 03872ActiveMLS ID #5082632, Norma Joy. PrimeMLS
- $459,0004 bd3 ba1.4k sqft590 Newfield Road, Shapleigh, ME 04076ActiveMLS ID #1651724, Keller Williams Realty. Maine Listings
- $648,0003 bd3 ba2.2k sqft220 Governors Road, Brookfield, NH 03872ActiveMLS ID #5064140, Fae Moore. PrimeMLS
- $409,0003 bd1 ba1.5k sqft293 Bridge Street, Newfield, ME 04095ActiveMLS ID #1674869, King + Miller Real Estate. Maine Listings
- $450,0004 bd1 ba1.9k sqft1577 Acton Ridge Road, Acton, ME 04001ActiveMLS ID #1672131, Lakeside Realty, LLC. Maine Listings
- $539,9002 bd2 ba2.4k sqft266 NE Pond Road, Milton, NH 03851ActiveMLS ID #5103211, Heather Goodwin. PrimeMLS
- $--4 bd2 ba1.7k sqft277 Blanchard Rd, Sanford, ME 04073AuctionAuction.com 2
- $475,0002 bd1 ba1.4k sqft12 Channel Circle, Shapleigh, ME 04076ActiveMLS ID #5102554, Rikki L Foglio, Real Estate 2000 Maine/New Hampshire. PrimeMLS
- $540,0003 bd2 ba1.7k sqft336 Depot Road, Lebanon, ME 04027ActiveMLS ID #1674694, Lakes Region Realty. Maine Listings
- $649,0004 bd2 ba2.6k sqft999 Acton Ridge Road, Wakefield, NH 03830ActiveMLS ID #5102336, Cassie M Lambertson. PrimeMLS
