Grab your swimsuit, pack a cooler, and prepare to make some new memories on Mousam Lake. This cozy two-bedroom, one-bathroom year round house gives you the waterfront lifestyle you have been craving no matter the season. Inside, the main floor features a comfortable living space that opens to a beautiful sun room, which is where you'll want to spend your time when not on the water. If you need a bit more room to stretch out you can hang out in the finished basement, in the screened patio or head to the rec room, that easily doubles as a great bunk space when friends or family visit. Out in the yard, you will find the garage and an generous shed to hold all your floating toys, fishing poles, lawn mower and paddle boards. But let us talk about the real reason you are looking here: the beautiful lake. You are less than a two-minute walk to the beach, making spontaneous morning swims practically mandatory. You get one hundred feet of deeded Mousam Lake access, shared with just five other neighbors. Even better, you have dedicated dock space waiting for your very own boat. Life is simply better when you have a guaranteed boat slip. Come take a look at this fun Shapleigh retreat before someone else claims it.
Active
Listed by: Real Estate 2000 Maine/New Hampshire • Rikki L Foglio
Price cut: $20K (9/14)
$460,000
12 Channel Circle, Shapleigh, ME 04076
2beds
1,488sqft
Ranch
Built in 2003
0.66 Acres Lot
$-- Zestimate®
$309/sqft
$-- HOA
What's special
Guaranteed boat slipBeautiful sun roomGenerous shedScreened patioFinished basementComfortable living space
- 46 days
- 991
- 39
Zillow last checked:
Listing updated:
Listed by:
Rikki L Foglio,
Real Estate 2000 Maine/New Hampshire 207-636-9996
Source: PrimeMLS,MLS#: 5102554
Facts & features
Interior
Bedrooms & bathrooms
- Bedrooms: 2
- Bathrooms: 1
- 3/4 bathrooms: 1
Heating
- Forced Air, Heat Pump, Monitor Type
Cooling
- Mini Split
Features
- Basement: Daylight,Finished,Interior Stairs,Walkout,Walk-Out Access
Interior area
- Total structure area: 1,488
- Total interior livable area: 1,488 sqft
- Finished area above ground: 864
- Finished area below ground: 624
Property
Parking
- Total spaces: 1
- Parking features: Gravel
- Garage spaces: 1
Features
- Stories: 1.25
- Waterfront features: Beach Access
- Body of water: Mousam Lake
- Frontage length: Road frontage: 231
Lot
- Size: 0.66 Acres
- Features: Level
Details
- Zoning description: General Purpose
Construction
Type & style
- Home type: SingleFamily
- Architectural style: Cottage/Camp,Ranch
- Property subtype: Ranch
Materials
- Wood Frame, Log Siding Exterior
- Foundation: Concrete
- Roof: Shingle
Condition
- New construction: No
- Year built: 2003
Utilities & green energy
- Electric: Circuit Breakers
- Sewer: 1000 Gallon, Private Sewer
- Utilities for property: Cable Available, Propane
Community & HOA
Location
- Region: Shapleigh
Financial & listing details
- Price per square foot: $309/sqft
- Annual tax amount: $2,350
- Date on market: 7/30/2026
- Exclusions: weathervane
Estimated market value
Not available
Estimated sales range
Not available
$2,406/mo
Price history
| Date | Event | Price |
|---|---|---|
| 9/14/2026 | Price change | $440,000-4.3%$296/sqft |
Source:  Maine Listings #1673528 Report a problem Maine Listings #1673528 Report a problem | ||
| 8/25/2026 | Price change | $460,000-3.2%$309/sqft |
Source: Maine Listings #1673528 Report a problem | ||
| 7/28/2026 | Listed for sale | $475,000$319/sqft |
Source: Maine Listings #1673528 Report a problem | ||
Public tax history
Tax history is unavailable.
Monthly payment
Est. payment
Payment breakdown
Explore the cost of this home by adjusting the details. Changes won't be saved.Climate risks
Neighborhood: 04076
Similar homes
- $425,0003 bd1 ba1.4k sqft59 Kettle Pond Road #14, Shapleigh, ME 04076Active
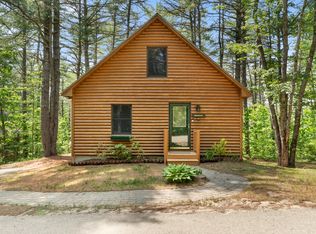
 MLS ID #1656302, Real Estate 2000 ME/NH. Maine Listings
 - $559,0003 bd3 ba1.8k sqft43 Pitts Road, Shapleigh, ME 04076Active
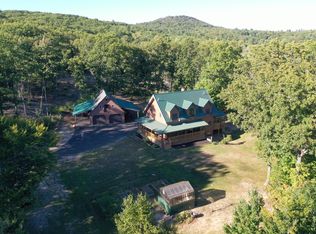 MLS ID #1678760, Real Estate 2000 ME/NH. Maine Listings
 - $525,0003 bd2 ba1.9k sqft3 & 7 Back Road, Shapleigh, ME 04076Active
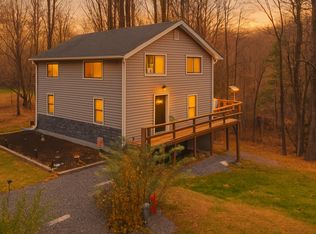 MLS ID #1650709, Tree Street Realty. Maine Listings
 - $499,5002 bd2 ba1k sqft124 Hidden Lake Lane, Newfield, ME 04095Active
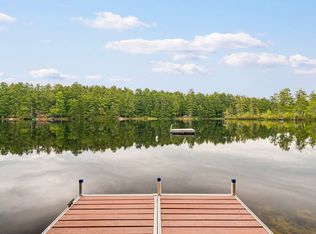 MLS ID #5109142, Brooke Peterson, RE/MAX Realty One. PrimeMLS
 - $630,0003 bd1 ba1.6k sqft27 Treasure Island, Shapleigh, ME 04076ActiveMLS ID #1678972, Sell Your Home Services. Maine Listings
- $489,0004 bd3 ba2.2k sqft1060 West Road, Waterboro, ME 04087ActiveMLS ID #1679927, Keller Williams Coastal and Lakes & Mountains Realty. Maine Listings
- $339,0002 bd1 ba960 sqft85 Dogwood Drive, Shapleigh, ME 04076ActiveMLS ID #1670614, The Maine Real Estate Experience. Maine Listings
- $420,0003 bd2 ba1.5k sqft34 Swan Circle, Shapleigh, ME 04076ActiveMLS ID #1670088, The Dot Fernald Team, Inc.. Maine Listings
- $549,0003 bd2 ba1.7k sqft355 Abbott Mountain Road, Shapleigh, ME 04076ActiveMLS ID #1669124, Lakes Region Realty. Maine Listings
- $449,9002 bd2 ba1.3k sqft95 Orchard Road, Parsonsfield, ME 04047ActiveMLS ID #1679494, The Atlantic Real Estate Network. Maine Listings
- $475,0003 bd2 ba1.4k sqft41 Sunny Lane, Sanford, ME 04073ActiveMLS ID #1680110, Better Homes & Gardens Real Estate/The Masiello Group. Maine Listings
- $399,0003 bd1 ba960 sqft6 Ledgeview Lane, Waterboro, ME 04087ActiveMLS ID #1679983, Better Homes & Gardens Real Estate/The Masiello Group. Maine Listings
- $539,0003 bd2 ba1.7k sqft336 Depot Road, Lebanon, ME 04027ActiveMLS ID #1674694, Lakes Region Realty. Maine Listings
