Warmth, character, and the relaxed spirit of lake country come together in this inviting Cape Cod style home at 12 Stonehedge Turne Way. Set across from beautiful Lovell Lake and adjoining 80 acres of conservation land, this four bedroom, two full bathroom residence offers comfortable living with a timeless New England feel. A first floor bedroom and full bathroom provide convenience and flexibility for single level living, guests, or a private home office. Soft, wide pine floors bring warmth and character throughout, while newly painted ceilings give the interior a fresh, bright appearance. The kitchen features newly installed butcher block countertops and island, along with a recently purchased refrigerator. Three additional bedrooms and a second full bathroom complete the versatile floor plan, while the full basement offers valuable storage and additional possibilities. Important improvements include new windows installed in 2025 with a transferable warranty, new chimney liners and flue, new propane tanks, and new fuel lines installed throughout the home. Several additional updates have also been completed, so be sure to inquire for the complete list of improvements. Outside, established landscaping complements the natural surroundings, while the newly seeded front lawn creates a fresh foundation for future curb appeal. Enjoy the privacy and natural beauty provided by the neighboring conservation land, with the recreation of Lovell Lake just across the road. Boating, fishing, swimming, hiking, and snowmobiling are all nearby. Local shops, restaurants, the town beach, and boat launch are within easy reach, while convenient access to Route 16 connects you to Wolfeboro, Rochester, the White Mountains, and Maine. This welcoming country home brings together space, character, thoughtful improvements, and convenient access to everything that makes the Lakes Region special.
Active
Listed by: BHHS Verani Seacoast • Carl Slate
$529,000
12 Stonehedge Turne Way, Wakefield, NH 03872
4beds
1,625sqft
Single Family Residence
Built in 1986
3.59 Acres Lot
$-- Zestimate®
$326/sqft
$-- HOA
What's special
Recently purchased refrigeratorNewly painted ceilingsSoft wide pine floors
- 11 hours
- 374
- 29
Zillow last checked:
Listing updated:
Listed by:
Carl Slate,
BHHS Verani Seacoast 603-431-8977
Source: PrimeMLS,MLS#: 5107175
Facts & features
Interior
Bedrooms & bathrooms
- Bedrooms: 4
- Bathrooms: 2
- Full bathrooms: 2
Heating
- Oil, Baseboard, Hot Water, In Floor, Zoned, Radiant, Wood Stove
Cooling
- None
Appliances
- Included: Dishwasher, Dryer, Refrigerator, Washer, Electric Stove, Tankless Coil Water Heatr
- Laundry: Laundry Hook-ups, In Basement
Features
- Dining Area, Walk-In Closet(s)
- Flooring: Carpet, Hardwood, Softwood
- Windows: Window Treatments
- Basement: Concrete Floor,Interior Stairs,Storage Space,Unfinished,Interior Access,Interior Entry
- Has fireplace: Yes
- Fireplace features: Wood Burning
Interior area
- Total structure area: 2,614
- Total interior livable area: 1,625 sqft
- Finished area above ground: 1,625
- Finished area below ground: 0
Video & virtual tour
Property
Parking
- Total spaces: 2
- Parking features: Paved, Driveway, Garage, Detached
- Garage spaces: 2
- Has uncovered spaces: Yes
Accessibility
- Accessibility features: 1st Floor Bedroom, 1st Floor Full Bathroom, 1st Floor Hrd Surfce Flr
Features
- Levels: One and One Half
- Stories: 1.5
- Patio & porch: Covered Porch, Screened Porch
- Exterior features: Building, Garden, Natural Shade, Poultry Coop
- Frontage length: Road frontage: 300
Lot
- Size: 3.59 Acres
- Features: Country Setting, Level, Sloped, Wooded, Abuts Conservation, Rural
Details
- Additional structures: Outbuilding
- Zoning description: 1F Res
Construction
Type & style
- Home type: SingleFamily
- Architectural style: Cape
- Property subtype: Single Family Residence
Materials
- Wood Frame, Clapboard Exterior, Shake Siding, Wood Exterior, Wood Siding
- Foundation: Concrete
- Roof: Asphalt Shingle
Condition
- New construction: No
- Year built: 1986
Utilities & green energy
- Electric: 100 Amp Service
- Sewer: 1000 Gallon, Septic Tank
- Utilities for property: Phone, Cable, Propane, Phone Available
Community & HOA
Location
- Region: Sanbornville
Financial & listing details
- Price per square foot: $326/sqft
- Annual tax amount: $3,295
- Date on market: 8/28/2026
- Road surface type: Paved
Estimated market value
Not available
Estimated sales range
Not available
$2,678/mo
Price history
| Date | Event | Price |
|---|---|---|
| 8/28/2026 | Listed for sale | $529,000+20.2%$326/sqft |
Source:  PrimeMLS #5107175 Report a problem PrimeMLS #5107175 Report a problem | ||
| 5/15/2023 | Sold | $440,000+7.3%$271/sqft |
Source: PrimeMLS #4947769 Report a problem | ||
| 4/13/2023 | Contingent | $409,900$252/sqft |
Source: PrimeMLS #4947769 Report a problem | ||
| 4/6/2023 | Listed for sale | $409,900$252/sqft |
Source: PrimeMLS #4947769 Report a problem | ||
Public tax history
Tax history is unavailable.
Monthly payment
Est. payment
Payment breakdown
Explore the cost of this home by adjusting the details. Changes won't be saved.Climate risks
Neighborhood: 03872
Nearby schools
Schools provided by the listing agent
- Elementary: Paul School
- Middle: Paul School
- High: Spaulding High School
- District: Wakefield
Source: PrimeMLS. This data may not be complete. We recommend contacting the local school district to confirm school assignments for this home.
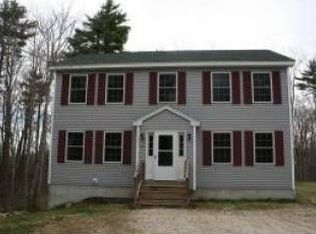
- $501,0002 bd2 ba1.6k sqft12 Stonehedgeturn Way, Sanbornville, NH 03872Off Market
- $393,7003 bd2 ba1.4k sqft19 Stonehedgeturn Way, Sanbornville, NH 03872Off Market
- $254,400-- bd-- ba-- sqftStonehedgeturn Way, Wakefield, NH 03872Off Market
- $471,2003 bd3 ba1.8k sqft45 Stonehedgeturn Way, Sanbornville, NH 03872Off Market
Similar homes
- $450,0003 bd2 ba2.1k sqft1324 Lovell Lake Road, Wakefield, NH 03872Active
 MLS ID #5101382, Tara Webster. PrimeMLS
 - $539,9003 bd2 ba1.8k sqft98 Lyford Road, Brookfield, NH 03872Active
 MLS ID #5104449, Donna Faucette. PrimeMLS
 - $499,9001 bd1 ba1.1k sqft149 Sleepy Hollow Rd, Wakefield, NH 03872For Sale
 MLS ID #73568914, Rosalee DiScipio, Lamacchia Realty, Inc.. MLS PIN
 - $499,9001 bd1 ba1.1k sqft149 Sleepy Hollow Road, Wakefield, NH 03830Active
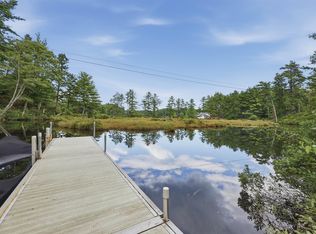 MLS ID #5106898, Rosalee DiScipio. PrimeMLS
 - $389,0004 bd2 ba1.7k sqft277 Blanchard Road, Sanford, ME 04083Active
 MLS ID #1678259, The Maine Real Estate Experience. Maine Listings
 - $525,0003 bd2 ba1.9k sqft3 & 7 Back Road, Shapleigh, ME 04076ActiveMLS ID #1650709, Tree Street Realty. Maine Listings
- $499,0003 bd3 ba1.8k sqft177 Cemetery Road, Lebanon, ME 04027ActiveMLS ID #1676971, New Space Real Estate, LLC. Maine Listings
- $540,0003 bd2 ba1.7k sqft336 Depot Road, Lebanon, ME 04027ActiveMLS ID #1674694, Lakes Region Realty. Maine Listings
- $450,0002 bd1 ba1.5k sqft290 Stone Road, Newfield, ME 04095ActiveMLS ID #1677836, Fontaine Family-The Real Estate Leader. Maine Listings
