Waterfront Living on Danforth Bay – Ossipee Lake System. Come check out this inviting 3-bedroom, 2-bath home with a full, finished walkout basement, ideally situated on the scenic and peaceful Danforth Bay—part of the desirable Ossipee Lake system. Enjoy your morning coffee or evening sunsets from the spacious, sunny porch overlooking the water. The main level features a bright kitchen with a center island, perfect for gathering and meal prep. Downstairs, the finished basement adds incredible bonus space, including a large family room with a cozy pellet stove, a bar area ideal for lakeside entertaining, an additional guest room, and a convenient 3/4 bath. This property boasts 100 feet of sandy beachfront, your own boat dock, and direct access to the rest of the Ossipee Lake system via the Danforth River and bridge leading into Broad Bay. Sold furnished!! Whether you're looking for a year-round home or a lakeside getaway, this property offers the perfect combination of comfort, recreation, and waterfront charm. Don’t miss this opportunity to enjoy everything Danforth Bay has to offer!
Active
Listed by: Costantino Real Estate LLC • Gerard Costantino
$675,000
9 Abenaki Drive, Freedom, NH 03836
3beds
1,972sqft
Manufactured Home
Built in 1970
0.54 Acres Lot
$632,200 Zestimate®
$342/sqft
$-- HOA
What's special
Own boat dockAdditional guest roomFull finished walkout basement
- 116 days |
- 734 |
- 25 |
Zillow last checked:
Listing updated:
Listed by:
Gerard Costantino,
Costantino Real Estate LLC 603-539-3200
Source: PrimeMLS,MLS#: 5081807
Facts & features
Interior
Bedrooms & bathrooms
- Bedrooms: 3
- Bathrooms: 2
- 3/4 bathrooms: 2
Heating
- Propane, Pellet Stove, Hot Air
Cooling
- None
Appliances
- Included: Dishwasher, Dryer, Gas Range, Refrigerator, Washer
- Laundry: Laundry Hook-ups, In Basement
Features
- Dining Area, Kitchen Island
- Flooring: Carpet, Vinyl
- Basement: Finished,Full,Walk-Out Access
Interior area
- Total structure area: 2,092
- Total interior livable area: 1,972 sqft
- Finished area above ground: 1,172
- Finished area below ground: 800
Property
Parking
- Total spaces: 1
- Parking features: Gravel
- Garage spaces: 1
Features
- Levels: One
- Stories: 1
- Patio & porch: Porch
- Exterior features: Boat Slip/Dock
- Has view: Yes
- View description: Water
- Has water view: Yes
- Water view: Water
- Waterfront features: Waterfront
- Body of water: Ossipee Lake
- Frontage length: Water frontage: 100,Road frontage: 72
Lot
- Size: 0.54 Acres
- Features: Sloped
Details
- Parcel number: FRDMM00033L000015S000000
- Zoning description: DANFOR
Construction
Type & style
- Home type: MobileManufactured
- Property subtype: Manufactured Home
Materials
- Vinyl Siding
- Foundation: Poured Concrete
- Roof: Metal
Condition
- New construction: No
- Year built: 1970
Utilities & green energy
- Electric: 200+ Amp Service
- Sewer: Concrete
- Utilities for property: Cable Available
Community & HOA
Location
- Region: Freedom
Financial & listing details
- Price per square foot: $342/sqft
- Tax assessed value: $775,100
- Annual tax amount: $5,728
- Date on market: 4/2/2026
- Road surface type: Gravel
Estimated market value
$632,200
$601,000 - $664,000
$2,101/mo
Price history
| Date | Event | Price |
|---|---|---|
| 4/2/2026 | Listed for sale | $675,000-6.9%$342/sqft |
Source:  PrimeMLS #5081807 Report a problem PrimeMLS #5081807 Report a problem | ||
| 12/9/2025 | Listing removed | $725,000$368/sqft |
Source: PrimeMLS #5063367 Report a problem | ||
| 9/29/2025 | Listed for sale | $725,000+410.9%$368/sqft |
Source: PrimeMLS #5063367 Report a problem | ||
| 9/18/2009 | Sold | $141,900$72/sqft |
Source: Public Record Report a problem | ||
Public tax history
| Year | Property taxes | Tax assessment |
|---|---|---|
| 2024 | $5,565 +43% | $775,100 +118.6% |
| 2023 | $3,892 +7.3% | $354,500 |
| 2022 | $3,627 -4.1% | $354,500 |
| 2020 | $3,783 +11.7% | $354,500 +42% |
| 2019 | $3,386 +4.9% | $249,700 |
| 2018 | $3,229 +5.1% | $249,700 +2.5% |
| 2016 | $3,071 +3.7% | $243,700 -0.4% |
| 2015 | $2,961 | $244,700 |
Find assessor info on the county website
Monthly payment
Climate risks
Neighborhood: 03836
Nearby schools
GreatSchools rating
- NAFreedom Elementary SchoolGrades: PK-6Distance: 3.8 mi
- 3/10Kenneth A. Brett SchoolGrades: K-8Distance: 8 mi
- NARobert Frost Charter School (H)Grades: 9-12Distance: 10.7 mi
Schools provided by the listing agent
- Elementary: Freedom Elem School
- Middle: A. Crosby Kennett Middle Sch
- High: A. Crosby Kennett Sr. High
Source: PrimeMLS. This data may not be complete. We recommend contacting the local school district to confirm school assignments for this home.
- $515,9003 bd1 ba500 sqft11 Abenaki Dr, Freedom, NH 03836Off Market

- $1,105,9003 bd1 ba1.3k sqft7 Abenaki Dr, Freedom, NH 03836Off Market
- $411,800-- bd-- ba-- sqft7 Abenaki Dr, Freedom, NH 03836Off Market
- $610,3003 bd1 ba1k sqft13 Abenaki Dr, Freedom, NH 03836Off Market
- $893,4002 bd1 ba943 sqft21 Abenaki Dr, Freedom, NH 03836Off Market
- $987,1003 bd1 ba961 sqft5 Abenaki Dr, Freedom, NH 03836Off Market
- $778,0003 bd2 ba1.3k sqft53 Abenaki Dr, Freedom, NH 03836Off Market
- $683,6002 bd1 ba648 sqft51 Abenaki Dr, Freedom, NH 03836Off Market
A local agent can set up tours, give advice and negotiate with sellers.
A local lender can help you make sure your offer is ready when you are.
Similar homes
- $524,9003 bd2 ba2k sqft48 Independence Drive, Freedom, NH 03836Active
 MLS ID #5094391, Anthony Triolo. PrimeMLS
 - $875,0004 bd3 ba2.3k sqft150 Shawtown Road, Freedom, NH 03836Active
 MLS ID #5093006, Gerard Costantino. PrimeMLS
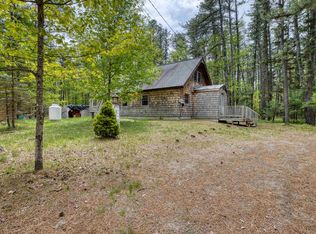
 - $499,0002 bd2 ba1.4k sqft31 Stoddard Lane, Freedom, NH 03836Active
 MLS ID #5090611, Bonnie Cotton. PrimeMLS
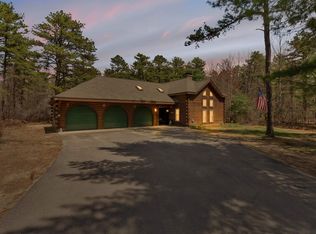
 - $499,0003 bd3 ba1.8k sqft26 Clancy Road, Freedom, NH 03836Active
 MLS ID #5086316, Lawa-Na McClellan. PrimeMLS
 - $625,0003 bd3 ba2.5k sqft65 Garmish Road, Conway, NH 03818ActiveMLS ID #5101352, Jennifer McPherson. PrimeMLS
- $679,9003 bd2 ba2.1k sqft40 Emery Lane, Wakefield, NH 03830ActiveMLS ID #5086413, Adam Dow. PrimeMLS
- $700,0003 bd3 ba2.8k sqft1342 Stark Road, Conway, NH 03813ActiveMLS ID #5098614, Bernadette Donohue. PrimeMLS
- $729,9003 bd2 ba1.6k sqft48 Paradise Drive, Moultonborough, NH 03254ActiveMLS ID #5101179, Jim Ramhold. PrimeMLS
- $699,9002 bd2 ba1.4k sqft11 Abbott Lane, Ossipee, NH 03864ActiveMLS ID #5096047, Jeffrey P Runnals. PrimeMLS
- $689,0003 bd2 ba2.1k sqft38 & 16 Valley Road, Tuftonboro, NH 03816ActiveMLS ID #5094801, Margot Skelley. PrimeMLS
- $679,0003 bd2 ba1.7k sqft34 Tall Pine Road, Moultonborough, NH 03254ActiveMLS ID #5089556, Donald Goudreau. PrimeMLS
- $547,9003 bd2 ba1.9k sqft71 Mason Drive, Tamworth, NH 03886ActiveMLS ID #5082975, Carol Gartland. PrimeMLS
- $640,0002 bd1 ba1.7k sqft11 Emery Lane, Wakefield, NH 03830ActiveMLS ID #5082093, Gidget Ducharme. PrimeMLS
- $725,0002 bd3 ba1.7k sqft194 States Landing Road, Moultonborough, NH 03254ActiveMLS ID #5101049, Jaynee Middlemiss. PrimeMLS
- $475,0003 bd2 ba2.3k sqft83 Tamworth Road, Tamworth, NH 03886ActiveMLS ID #5101288, Wyatt Berrier. PrimeMLS
- $415,0002 bd2 ba1.4k sqft71 Mays Way, Tamworth, NH 03890ActiveMLS ID #5087505, Wyatt Berrier. PrimeMLS
- $665,0003 bd3 ba2.7k sqft11 Robin Acres Drive, Wolfeboro, NH 03894ActiveMLS ID #5085895, Gerard Costantino. PrimeMLS
- $548,0003 bd2 ba1.7k sqft506 N Main Street, Wolfeboro, NH 03894ActiveMLS ID #5101092, Jodi Hughes. PrimeMLS
- $579,0004 bd3 ba2.8k sqft148 Plains Road, Madison, NH 03875ActiveMLS ID #5095888, Steve Anderson. PrimeMLS
- $564,0002 bd1 ba2k sqft435 Mooney Hill Road, Madison, NH 03849ActiveMLS ID #5090416, Deirdre Braun. PrimeMLS
