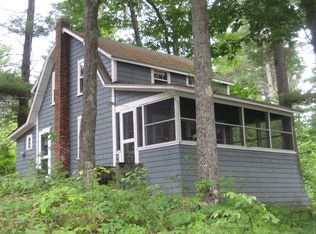
**PRICE IMPROVEMENT** Welcome to your private lakeside retreat on beautiful Province Lake, where comfort, space, and breathtaking scenery come together. This inviting property offers 143 feet of private sandy beach—perfect for swimming, relaxing, or enjoying unforgettable sunsets over the water, with stunning views stretching toward the White Mountains. Also has it's own mooring for your boating pleasure. Step outside onto the expansive deck, ideal for entertaining or simply soaking in the peaceful lake views. Down by the shore, gather around the fire pit or enjoy the convenience of your own tiled well, making outdoor living effortless and enjoyable year-round. Inside, the home is designed with both everyday living and extended stays in mind. A spacious eat-in kitchen offers generous storage and room to gather, while multiple bonus rooms provide flexibility for extended family, guests, or hobbies. Two fireplaces create a warm, welcoming atmosphere throughout the seasons. A dedicated office space with its own private entrance and parking makes working from home both practical and private. Thoughtful details—like closets with automatic lighting—add convenience throughout. The property continues to impress with a large, fertile garden ready for your green thumb, as well as recent updates including fresh interior and exterior paint, a cleaned and reflashed chimney, and a replaced expansion tank. Additional highlights include: Forced hot water and electric heating options 100 and 200 amp electrical panels A 3-bay garage with a massive loft above Ample parking for up to 8 vehicles Unfinished attic space offering potential for additional bedrooms and a bathroom Whether you’re looking for a year-round home, a vacation getaway, or a place to host family and friends, this property offers space, flexibility, and a truly special waterfront lifestyle.
Active
Listed by: Coldwell Banker LIFESTYLES - Grantham • Gidget Ducharme
Price cut: $10K (6/10)
$640,000
11 Emery Lane, Wakefield, NH 03830
2beds
1,768sqft
Single Family Residence
Built in 1969
0.59 Acres Lot
$-- Zestimate®
$362/sqft
$-- HOA
What's special
Replaced expansion tankCleaned and reflashed chimney
- 97 days |
- 322 |
- 3 |
Zillow last checked:
Listing updated:
Listed by:
Gidget Ducharme,
Coldwell Banker LIFESTYLES - Grantham Cell:860-841-9587,
Jan Sanborn,
Coldwell Banker LIFESTYLES- Conway
Source: PrimeMLS,MLS#: 5082093
Loading...
Facts & features
Interior
Bedrooms & bathrooms
- Bedrooms: 2
- Bathrooms: 1
- 3/4 bathrooms: 1
Heating
- Oil, Baseboard, Electric, Hot Water, Zoned
Cooling
- None
Appliances
- Included: Dryer, Range Hood, Refrigerator, Washer, Electric Stove
- Laundry: Laundry Hook-ups, In Basement
Features
- Ceiling Fan(s), Dining Area, Hearth, Kitchen/Dining, Natural Light, Natural Woodwork, Walk-in Pantry
- Flooring: Carpet, Concrete, Vinyl
- Windows: Drapes, Screens
- Basement: Climate Controlled,Concrete,Concrete Floor,Daylight,Full,Partially Finished,Interior Stairs,Storage Space,Walkout,Interior Access,Exterior Entry,Basement Stairs,Interior Entry
- Attic: Walk-up,Pull Down Stairs
- Number of fireplaces: 2
- Fireplace features: 2 Fireplaces
Interior area
- Total structure area: 2,428
- Total interior livable area: 1,768 sqft
- Finished area above ground: 1,249
- Finished area below ground: 519
Property
Parking
- Total spaces: 3
- Parking features: Paved, Right-Of-Way (ROW), Heated Garage, Storage Above, Driveway, Garage, Off Street, On Site, Parking Spaces 11 - 20, Covered, Detached
- Garage spaces: 3
- Has uncovered spaces: Yes
Accessibility
- Accessibility features: 1st Floor 3/4 Bathroom, 1st Floor Bedroom
Features
- Levels: One
- Stories: 1
- Exterior features: Deck, Garden, Shed, Storage
- Has view: Yes
- View description: Water, Lake
- Has water view: Yes
- Water view: Water,Lake
- Waterfront features: Beach Access, Lake Access, Lake Front, Lakes, Waterfront
- Body of water: Province Lake
- Frontage length: Road frontage: 142
Lot
- Size: 0.59 Acres
- Features: Corner Lot, Country Setting, Walking Trails, Near Golf Course, Near Snowmobile Trails, Neighborhood, Near ATV Trail
Details
- Additional structures: Outbuilding
- Parcel number: WKFDM00009B102000L000000
- Zoning description: Residential
Construction
Type & style
- Home type: SingleFamily
- Architectural style: Cape
- Property subtype: Single Family Residence
Materials
- Composition Exterior
- Foundation: Concrete, Poured Concrete
- Roof: Corrugated,Metal
Condition
- New construction: No
- Year built: 1969
Utilities & green energy
- Electric: 100 Amp Service, 200+ Amp Service
- Sewer: Unknown
- Utilities for property: Cable
Community & HOA
Community
- Security: Smoke Detector(s), Hardwired Smoke Detector
Location
- Region: Wakefield
Financial & listing details
- Price per square foot: $362/sqft
- Tax assessed value: $435,900
- Annual tax amount: $3,710
- Date on market: 4/3/2026
- Road surface type: Paved
Estimated market value
Not available
Estimated sales range
Not available
Not available
Price history
| Date | Event | Price |
|---|---|---|
| 6/10/2026 | Price change | $640,000-1.5%$362/sqft |
Source: | ||
| 4/30/2026 | Price change | $650,000-5.8%$368/sqft |
Source: | ||
| 4/3/2026 | Listed for sale | $690,000+2775%$390/sqft |
Source: | ||
| 6/22/2012 | Sold | $24,000-83.1%$14/sqft |
Source: Public Record Report a problem | ||
| 7/29/2009 | Sold | $142,000$80/sqft |
Source: Public Record Report a problem | ||
Public tax history
| Year | Property taxes | Tax assessment |
|---|---|---|
| 2024 | $3,278 +9.8% | $435,900 |
| 2023 | $2,986 -1.2% | $435,900 +76.7% |
| 2022 | $3,022 -1% | $246,700 |
| 2020 | $3,054 -0.7% | $246,700 |
| 2019 | $3,076 +10.7% | $246,700 |
| 2018 | $2,778 +6.4% | $246,700 +19.5% |
| 2017 | $2,612 -2.2% | $206,500 |
| 2016 | $2,672 -0.9% | $206,500 |
| 2015 | $2,697 +2.5% | $206,500 |
| 2014 | $2,631 +3.7% | $206,500 -0.1% |
| 2013 | $2,538 +2% | $206,700 -0.8% |
| 2012 | $2,489 -0.2% | $208,300 |
| 2011 | $2,493 +2.4% | $208,300 |
| 2010 | $2,435 -5.2% | $208,300 -13.6% |
| 2009 | $2,568 +0.7% | $241,100 -7.3% |
| 2008 | $2,551 -29.1% | $260,000 -26.5% |
| 2006 | $3,600 | $353,600 |
Find assessor info on the county website
Monthly payment
Est. payment$--/mo
Payment breakdown
Explore the cost of this home by adjusting the details. Changes won't be saved.All calculations are estimates and provided by Zillow, Inc. for informational purposes only. Actual amounts may vary.
HOA fees may include property taxes on listings classified as Co-Ops. Contact the listing agent and/or owner for fee details.
Mortgage interest rates are dependent on a number of factors, including credit score, down payment, and repayment length. Interest rate data provided by Zillow Group Marketplace, Inc. as of 1/1/1970 from various mortgage lenders with which we have lead or other similar arrangements; the Estimated Payment is an average of those rates.
See how much you could borrow to make a competitive offer.
Climate risks
Neighborhood: 03830
Nearby schools
GreatSchools rating
- 3/10Paul Elementary SchoolGrades: PK-8Distance: 9.2 mi
Schools provided by the listing agent
- Elementary: Paul School
- Middle: Paul School
- High: Spaulding High School
- District: Wakefield
Source: PrimeMLS. This data may not be complete. We recommend contacting the local school district to confirm school assignments for this home.
A local agent can set up tours, give advice and negotiate with sellers.
- New Hampshire
- Carroll County
- Wakefield
- 03830
- 11 Emery Lane