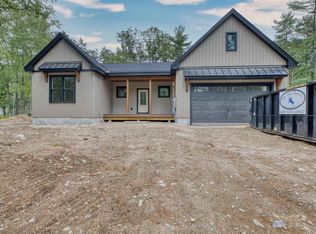
Some homes just fit. This is one of them. Tucked into the beloved Mountain Shadows neighborhood in Tuftonboro, this 2022-built ranch is the kind of place where mornings start slow coffee in hand on the covered front porch, birds singing, the kind of quiet you actually have to seek out. The neighborhood roads practically invite you outside, whether that's a peaceful nature walk past towering trees and stunning fall foliage, or a stroll down to the community pond with its picnic tables and views that remind you why you moved to New Hampshire in the first place. Inside, everything is single-level and effortless bright, open living spaces with a southwest-facing orientation that brings in soft, natural light and filtered mountain views throughout the day. The luxury vinyl plank flooring, custom-tiled bathrooms, and thoughtful layout make it feel polished without being precious. The primary suite is genuinely private, with a large walk-in closet that could easily flex as a nursery or dressing room depending on where life takes you. Even the washer and dryer are on the main level because good design is about how a home actually works, not just how it looks. Step out back to your covered porch and you'll find the kind of privacy that's getting harder and harder to come by a lot that gives you real breathing room, surrounded by trees, with nothing to do but exhale. And when you're ready to venture out? You're minutes from two public beaches on Lake Winnipesaukee, the Melvin Village marina, and the scenic trails at Castle in the Clouds. Wolfeboro's cafés, restaurants, and shops are an easy 15–20 minute drive. Winter brings snowmobiling, cross-country skiing, and ice fishing practically at your doorstep. Tuftonboro's low tax rate is just the quiet bonus that makes the whole picture even better. Four seasons. One very good home. Come see it for yourself.
Closed
Listed by: Coldwell Banker Realty Center Harbor NH • Dan Batten
Bought with: BHHS Verani Wolfeboro
$627,000
12 Winchester Lane, Tuftonboro, NH 03850
3beds
1,732sqft
Single Family Residence
Built in 2022
1.35 Acres Lot
$693,100 Zestimate®
$362/sqft
$2,791 Estimated rent
Home value
$693,100
$638,000 - $755,000
$2,791/mo
Zestimate® history
Owner options
List your home for rent
$2,791/mo
Rent Zestimate®
Find your next renter with Zillow Rental Manager. Plus, with online applications, you can quickly screen prospective tenants – for free.
$2,791/mo
Rent Zestimate®
Refinance and save
$3,205/mo
Est. payment
Refinancing to a lower rate could help reduce your monthly payments and save thousands over the life of the loan.
$3,205/mo
Est. payment
Explore your selling options
Work with a Zillow partner agent
Leverage their expertise and Zillow's premium Showcase listings to get your home seen by more buyers.
Get startedList with your own agent
Get your home in front of millions of buyers by listing it on Zillow.
Learn how to do itSell it yourself
Take full control of how buyers see your home on Zillow by listing For Sale by Owner (FSBO).
List your homeWhat's special
Zillow last checked:
Listing updated:
Listed by:
Dan Batten,
Coldwell Banker Realty Center Harbor NH Off:603-253-4345
Bought with:
Emily R Hastings
BHHS Verani Wolfeboro
Source: PrimeMLS,MLS#: 5081595
Facts & features
Interior
Bedrooms & bathrooms
- Bedrooms: 3
- Bathrooms: 2
- Full bathrooms: 1
- 3/4 bathrooms: 1
Heating
- Forced Air
Cooling
- None
Appliances
- Included: Dishwasher, Dryer, Microwave, Refrigerator, Washer, Electric Stove, Electric Water Heater, Owned Water Heater
- Laundry: 1st Floor Laundry
Features
- Cathedral Ceiling(s), Ceiling Fan(s), Dining Area, Kitchen Island
- Flooring: Tile, Vinyl Plank
- Windows: Double Pane Windows, ENERGY STAR Qualified Windows
- Basement: Bulkhead,Concrete,Full,Unfinished,Exterior Entry,Basement Stairs,Walk-Up Access
Interior area
- Total structure area: 3,464
- Total interior livable area: 1,732 sqft
- Finished area above ground: 1,732
- Finished area below ground: 0
Property
Parking
- Total spaces: 2
- Parking features: Gravel
- Garage spaces: 2
Accessibility
- Accessibility features: 1st Floor Bedroom, 1st Floor Full Bathroom, Laundry Access w/No Steps, One-Level Home, 1st Floor Laundry
Features
- Levels: One
- Stories: 1
- Patio & porch: Covered Porch
- Has view: Yes
- View description: Mountain(s)
- Frontage length: Road frontage: 293
Lot
- Size: 1.35 Acres
- Features: Country Setting, Level
Details
- Parcel number: TUFTM00003B000001L000043
- Zoning description: LDR-LO
Construction
Type & style
- Home type: SingleFamily
- Property subtype: Single Family Residence
Materials
- Vinyl Siding
- Foundation: Concrete, Poured Concrete
- Roof: Architectural Shingle
Condition
- New construction: No
- Year built: 2022
Utilities & green energy
- Electric: 200+ Amp Service, Underground
- Sewer: 1250 Gallon, On-Site Septic Exists, Private Sewer, Septic Design Available
- Utilities for property: Cable Available, Underground Utilities
Community & HOA
HOA
- Has HOA: Yes
- Services included: HOA Fee
- Additional fee info: Fee: $67
Location
- Region: Tuftonboro
Financial & listing details
- Price per square foot: $362/sqft
- Tax assessed value: $550,200
- Annual tax amount: $4,193
- Date on market: 4/1/2026
- Road surface type: Gravel, Unpaved
Price history
| Date | Event | Price |
|---|---|---|
| 7/21/2026 | Sold | $627,000-3.4%$362/sqft |
Source:  PrimeMLS #5081595 Report a problem PrimeMLS #5081595 Report a problem | ||
| 5/23/2026 | Pending sale | $649,000$375/sqft |
Source: PrimeMLS #5081595 Report a problem | ||
| 4/22/2026 | Price change | $649,000-3%$375/sqft |
Source: PrimeMLS #5081595 Report a problem | ||
| 4/3/2026 | Listed for sale | $669,000$386/sqft |
Source: PrimeMLS #5081595 Report a problem | ||
Public tax history
| Year | Property taxes | Tax assessment |
|---|---|---|
| 2024 | $4,193 +13.4% | $550,200 +8.2% |
| 2023 | $3,697 +12.9% | $508,500 |
| 2022 | $3,275 +604.3% | $508,500 +946.3% |
| 2020 | $465 -5.3% | $48,600 |
| 2019 | $491 +4% | $48,600 +15.2% |
| 2018 | $472 +4% | $42,200 |
| 2017 | $454 +3.2% | $42,200 |
| 2016 | $440 -22.7% | $42,200 -23% |
| 2015 | $569 +4% | $54,800 |
| 2014 | $547 +28.4% | $54,800 +17.6% |
| 2012 | $426 +0.2% | $46,600 -1.3% |
| 2009 | $425 | $47,200 |
Find assessor info on the county website
Neighborhood: 03816
Nearby homes
- $859,0003 bd2 ba1.7k sqft10 Winchester Ln, Tuftonboro, NH 03850New Construction
- $135,0001.05 AcresLOT 46 Winchester Ln LOT 46, Center Tuftonboro, NH 03816Sold

- $865,2003 bd2 ba-- sqft11 Lyndsay Ln, Tuftonboro, NH 03816Off Market
- $705,9003 bd2 ba-- sqft3 Lyndsay Ln, Tuftonboro, NH 03816Off Market
- $1,045,8003 bd2 ba3.2k sqft14 Winchester Ln, Tuftonboro, NH 03816Off Market
- $1,195,0003 bd3 ba3.6k sqft32 Mountain Shadows Dr, Center Tuftonboro, NH 03816For Sale
- $799,0003 bd2 ba3.1k sqft8 Winchester Ln, Tuftonboro, NH 03850Sold
- $145,0001.05 Acres41 Winchester Ln, Center Tuftonboro, NH 03816Sold
Nearby schools
GreatSchools rating
- 6/10Tuftonboro Central SchoolGrades: K-6Distance: 3.6 mi
- 6/10Kingswood Regional Middle SchoolGrades: 7-8Distance: 10.5 mi
- 7/10Kingswood Regional High SchoolGrades: 9-12Distance: 10.5 mi
Schools provided by the listing agent
- Elementary: Tuftonboro Central School
- Middle: Kingswood Regional Middle Sch
- High: Kingswood Regional High School
- District: Governor Wentworth Regional
Source: PrimeMLS. This data may not be complete. We recommend contacting the local school district to confirm school assignments for this home.


Get pre-qualified for a loan
At Zillow Home Loans, we can pre-qualify you in as little as 5 minutes with no impact to your credit score.An equal housing lender. NMLS #10287.
Sell for more on Zillow
Get a Zillow Showcase℠ listing at no additional cost and you could sell for .
$693,100
2% more
+$13,862
With Zillow Showcase(estimated)
$706,962
- New Hampshire
- Carroll County
- Moultonborough
- 03816
- 12 Winchester Lane
Nearby cities
Nearby zip codes
Other Moultonborough Topics
