Stunning 2022 modern farmhouse, set on a flat 1-acre lot with mountain views in a well-established neighborhood of other high-end custom homes. A welcoming farmer’s porch leads to the formal entry, where wide plank wood flooring carries throughout the main level. This level has a formal dining area that features a built-in coffee bar with subway tile backsplash, while a dedicated office with custom built-ins offers flexibility as a bonus room. The heart of the home is the beautifully appointed kitchen with quartz countertops, island, stainless steel appliances, a 6-burner gas range, drawer microwave, and an impressive walk-in pantry with sliding barn doors. The kitchen flows seamlessly into the living room with vaulted ceilings and a floor-to-ceiling stone gas fireplace. A sun-drenched four-season porch with windows all around and plantation shutters is a perfect spot to enjoy all seasons. The main level also includes a half bath, laundry room, and mudroom entry from the garage. Upstairs, a versatile loft overlooks the living space below. Two spacious bedrooms share a full bath, while the massive primary suite offers two walk-in closets, double vanities, and a custom no-step tiled shower. An additional 500+/- sq ft of finished lower-level space provides the perfect media room, gym, guest area, or additional bedroom. Outside, enjoy exceptional curb appeal with a blend of clapboard, board and batten, and cedar shake siding, topped with standing seam and architectural shingle roofing. The backyard is designed for entertaining with a fenced in-ground pool and hot tub. Additional highlights include a 2-car garage with side access door for toys or lawn equipment, shed, central a/c, whole house filtration system, and irrigation. A rare opportunity to own a thoughtfully designed modern farmhouse in a low-tax town with stunning views. Convenient access to nearby golf courses, hiking trails, and premier ski areas, schedule your showing today!
Active under contract
Listed by: Compass New England, LLC • Brie Stephens
$1,195,000
32 Mountain Shadows Drive, Tuftonboro, NH 03816
3beds
3,668sqft
:
Get pre-qualified$7,160/mo
Single Family Residence
Built in 2022
1.01 Acres Lot
$1,161,500 Zestimate®
$326/sqft
$-- HOA
What's special
- 87 days |
- 146 |
- 4 |
Zillow last checked:
Listing updated:
Listed by:
Brie Stephens,
Compass New England, LLC 603-403-5944
Source: PrimeMLS,MLS#: 5085931
Facts & features
Interior
Bedrooms & bathrooms
- Bedrooms: 3
- Bathrooms: 3
- Full bathrooms: 2
- 1/2 bathrooms: 1
Heating
- Propane, Forced Air, Heat Pump, Zoned
Cooling
- Central Air
Appliances
- Included: Dishwasher, Dryer, Range Hood, Microwave, Wall Oven, Gas Range, Refrigerator, Washer
Features
- Ceiling Fan(s), Dining Area, Kitchen Island, Kitchen/Living, Primary BR w/ BA, Natural Light, Vaulted Ceiling(s), Walk-In Closet(s), Walk-in Pantry
- Flooring: Hardwood, Tile, Vinyl Plank
- Windows: Blinds, Screens
- Basement: Climate Controlled,Partially Finished,Interior Stairs,Interior Access,Exterior Entry,Basement Stairs,Interior Entry
- Number of fireplaces: 1
- Fireplace features: Gas, 1 Fireplace
Interior area
- Total structure area: 4,616
- Total interior livable area: 3,668 sqft
- Finished area above ground: 3,168
- Finished area below ground: 500
Property
Parking
- Total spaces: 2
- Parking features: Paved, Auto Open, Direct Entry, Driveway, Garage, Parking Spaces 1 - 10, Attached
- Garage spaces: 2
- Has uncovered spaces: Yes
Accessibility
- Accessibility features: 1st Floor 1/2 Bathroom, Paved Parking
Features
- Levels: Two
- Stories: 2
- Patio & porch: Patio, Porch, Covered Porch
- Exterior features: Garden, Shed
- Has private pool: Yes
- Pool features: In Ground
- Has spa: Yes
- Spa features: Heated
- Fencing: Full
- Has view: Yes
- View description: Mountain(s)
- Frontage length: Road frontage: 188
Lot
- Size: 1.01 Acres
- Features: Country Setting, Level, Open Lot, Subdivided, Views, Wooded, Mountain, Near Paths, Near Skiing, Rural
Details
- Zoning description: LDR
Construction
Type & style
- Home type: SingleFamily
- Architectural style: Colonial,Modern Architecture
- Property subtype: Single Family Residence
Materials
- Composition Exterior, Shake Siding, Wood Siding
- Foundation: Concrete
- Roof: Architectural Shingle,Standing Seam
Condition
- New construction: No
- Year built: 2022
Utilities & green energy
- Electric: 200+ Amp Service, Circuit Breakers
- Sewer: 1250 Gallon, Leach Field, Septic Design Available, Septic Tank
- Utilities for property: Cable, Propane, Underground Utilities
Community & HOA
Community
- Security: Smoke Detector(s)
- Subdivision: Mountain Shadows
HOA
- Has HOA: Yes
- Services included: Plowing, HOA Fee
- Additional fee info: Fee: $800
Location
- Region: Center Tuftonboro
Financial & listing details
- Price per square foot: $326/sqft
- Tax assessed value: $970,500
- Annual tax amount: $6,329
- Date on market: 4/29/2026
- Road surface type: Dirt
Estimated market value
$1,161,500
$1.10M - $1.22M
$3,814/mo
Price history
| Date | Event | Price |
|---|---|---|
| 4/29/2026 | Listed for sale | $1,195,000$326/sqft |
Source:  PrimeMLS #5085931 Report a problem PrimeMLS #5085931 Report a problem | ||
Public tax history
Tax history is unavailable.
Monthly payment
Est. payment
Payment breakdown
Explore the cost of this home by adjusting the details. Changes won't be saved.Climate risks
Neighborhood: 03816
Nearby schools
GreatSchools rating
- 6/10Tuftonboro Central SchoolGrades: K-6Distance: 3.7 mi
- 6/10Kingswood Regional Middle SchoolGrades: 7-8Distance: 10.6 mi
- 7/10Kingswood Regional High SchoolGrades: 9-12Distance: 10.5 mi
Schools provided by the listing agent
- Elementary: Tuftonboro Central School
- Middle: Kingswood Regional Middle Sch
- High: Kingswood Regional High School
- District: Governor Wentworth Regional
Source: PrimeMLS. This data may not be complete. We recommend contacting the local school district to confirm school assignments for this home.
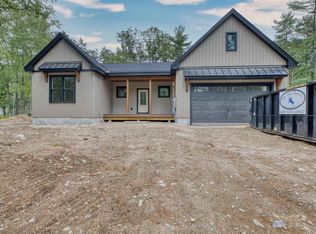
- $859,0003 bd2 ba1.7k sqft10 Winchester Ln, Tuftonboro, NH 03850New Construction
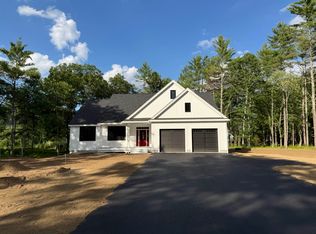
- $799,0003 bd2 ba3.1k sqft8 Winchester Ln, Tuftonboro, NH 03850Sold
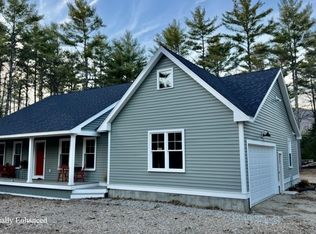
- $627,0003 bd2 ba1.7k sqft12 Winchester Ln, Tuftonboro, NH 03816Sold
- $139,0001.05 Acres54 Mountain Shadows Rd, Center Tuftonboro, NH 03816Sold

- $145,0001.05 Acres41 Winchester Ln, Center Tuftonboro, NH 03816Sold
- $929,4003 bd2 ba-- sqft1 Winchester Ln, Tuftonboro, NH 03816Off Market
- $865,2003 bd2 ba-- sqft11 Lyndsay Ln, Tuftonboro, NH 03816Off Market
- $705,9003 bd2 ba-- sqft3 Lyndsay Ln, Tuftonboro, NH 03816Off Market
A local agent can set up tours, give advice and negotiate with sellers.
A local lender can help you make sure your offer is ready when you are.
Similar homes
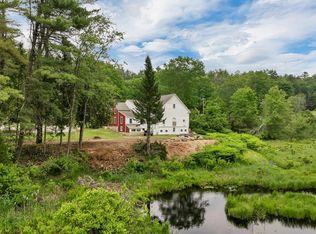
- $920,0004 bd5 ba3.3k sqft396 Governor Wentworth Highway, Tuftonboro, NH 03816Active
 MLS ID #5091524, Randall Parker. PrimeMLS
 - $829,0005 bd5 ba3.2k sqft17 Federal Corner Road, Tuftonboro, NH 03816Active
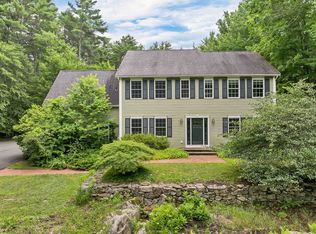 MLS ID #5099491, Margot Skelley. PrimeMLS
 - $919,0003 bd3 ba3.2k sqft78 Union Wharf Road, Tuftonboro, NH 03853Active
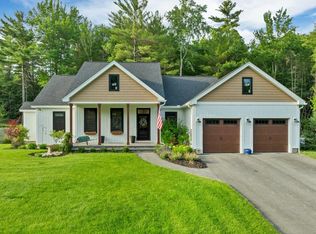 MLS ID #5098714, Adam Dow. PrimeMLS
 - $940,0003 bd2 ba2.1k sqft11 Senna Way #17, Moultonborough, NH 03254Active
 MLS ID #5096451, Danielle McIntosh. PrimeMLS
 - $1,200,0004 bd3 ba2.9k sqft377 Kings Highway, New Durham, NH 03855ActiveMLS ID #5099273, Brandy Hunter. PrimeMLS
- $885,0004 bd3 ba2.7k sqft178 Meredith Center Road, Meredith, NH 03253ActiveMLS ID #5101731, Heidi Walton. PrimeMLS
- $1,175,0004 bd3 ba3.1k sqft5-11 Violette Circle, Laconia, NH 03246ActiveMLS ID #5086036, Kara Chase. PrimeMLS
- $1,199,0004 bd4 ba4.2k sqft64 Long Bay Drive, Laconia, NH 03246ActiveMLS ID #5090505, Nancy Williams. PrimeMLS
- $689,0003 bd2 ba2.1k sqft38 & 16 Valley Road, Tuftonboro, NH 03816ActiveMLS ID #5094801, Margot Skelley. PrimeMLS
- $1,150,0003 bd4 ba2.4k sqft5 Peaked Hill Road, Ashland, NH 03217ActiveMLS ID #5097406, Rachel Xavier. PrimeMLS
- $949,0003 bd3 ba3.1k sqft36 Blueberry Hill Road, Wolfeboro, NH 03894ActiveMLS ID #5090937, Cindy Melanson. PrimeMLS
- $1,175,0004 bd3 ba2k sqft180 Point Road, Wakefield, NH 03872ActiveMLS ID #5096717, Calvin Driscoll. PrimeMLS
- $875,0003 bd3 ba2.5k sqft6 Sunset Lane, Moultonborough, NH 03254ActiveMLS ID #5099375, Jonathan L Wells. PrimeMLS
- $1,349,0003 bd3 ba2.8k sqft194 Chestnut Drive, Gilford, NH 03249ActiveMLS ID #5088434, Sue Ann Ippolito. PrimeMLS
- $1,125,0004 bd3 ba3.1k sqft63 Whipple's Way, Tamworth, NH 03817ActiveMLS ID #5093231, Wyatt Berrier. PrimeMLS
- $1,369,0003 bd3 ba4k sqft73 Pipers Point Lane, Alton, NH 03809ActiveMLS ID #5093766, Adam Dow. PrimeMLS
- $1,345,0004 bd4 ba3.5k sqft47 Clover Ridge Road, Meredith, NH 03253ActiveMLS ID #5076728, Kara Chase. PrimeMLS
- $995,0004 bd4 ba3.6k sqft16 Hampshire Drive, Gilford, NH 03249ActiveMLS ID #5092186, Natalie Marsh. PrimeMLS
- $1,147,0005 bd3 ba3.3k sqft56 Sun Lake Drive, Belmont, NH 03220ActiveMLS ID #5072952, Shannon L Casey. PrimeMLS
- $949,0003 bd2 ba2.7k sqft105 Nichols Road, Ossipee, NH 03814ActiveMLS ID #5092214, Margaret A Murphy. PrimeMLS
