Welcome to 63 Whipples Way, a brand new two-level home built to high standards with no details overlooked. Impressive landscaping and beautiful rock walls accentuate the home and elevate the setting to its true potential. A commanding northerly view of Mt. Chocorua and its sprawling foothills takes center stage with Paugus and Passaconaway to the west. Not all views are created equal! Imagine enjoying sunrises AND sunsets from the expansive deck, witnessing New Hampshire's changing seasons sweeping across the hills and treetops before you. Inside the main level, the gleaming kitchen with high-end stainless steel appliances, built-in microwave in the island and black farmhouse sink serves as a perfect central hub for the home and even features a large, conveniently located hidden walk-in pantry accessible through a secret double door that resembles cabinetry. This serves to keep all of your appliances away from the main counter space and your kitchen clutter-free, ready for entertaining! The primary suite is located on the entire western side of the main level, complete with private bathroom, walk-in closet, and its own entrance to the wrap-around TimberTech deck. Also on this level are two other bedrooms, a spacious living room, dedicated laundry space, and a home office. The lower walk-out level offers an oversized two-car garage featuring 3/4” smooth veneer maple, a huge recreation/family room perfect for game and movie nights, and a sizable bedroom suite that offers tons of closet space and a stunning spa bathroom containing a separate shower and jetted tub with porcelain tile throughout. Look no further than this one-of-a-kind masterpiece of a home! This property provides a fabulous blend of scenic beauty, comfort, and tranquility. Reach the legendary Chocorua Lake Basin in less than five minutes, Conway in less than 20, and lively Tamworth Village is just over the hill. *OPEN HOUSES Friday, June 12th from 6 to 8:30pm and Sunday, June 14th 1 to 4pm*
Active
Listed by: Keller Williams Realty-Metropolitan • Wyatt Berrier • 603-232-8282
$1,125,000
63 Whipples Way, Tamworth, NH 03817
4beds
3,120sqft
Ranch
Built in 2025
4.3 Acres Lot
$-- Zestimate®
$361/sqft
$-- HOA
What's special
Home officeBlack farmhouse sinkImpressive landscapingExpansive deckDedicated laundry spaceBeautiful rock walls
- 132 days
- 238
- 12
Zillow last checked:
Listing updated:
Listed by:
Wyatt Berrier,
Keller Williams Realty-Metropolitan 603-232-8282
Source: PrimeMLS,MLS#: 5093231
Facts & features
Interior
Bedrooms & bathrooms
- Bedrooms: 4
- Bathrooms: 3
- Full bathrooms: 2
- 3/4 bathrooms: 1
Heating
- Propane, Forced Air
Cooling
- Central Air
Appliances
- Included: Dishwasher, Dryer, Range Hood, Microwave, Electric Range, Refrigerator, Washer, Electric Water Heater
Features
- Ceiling Fan(s), Dining Area, Kitchen Island, Kitchen/Dining, Living/Dining, Primary BR w/ BA, Natural Light, Soaking Tub, Walk-In Closet(s), Smart Thermostat
- Flooring: Ceramic Tile, Vinyl Plank
- Windows: Window Treatments
- Basement: Climate Controlled,Concrete,Daylight,Finished,Full,Insulated,Interior Stairs,Walkout,Interior Access,Exterior Entry,Basement Stairs,Walk-Out Access
Interior area
- Total structure area: 3,120
- Total interior livable area: 3,120 sqft
- Finished area above ground: 2,664
- Finished area below ground: 456
Video & virtual tour
Property
Parking
- Total spaces: 2
- Parking features: Paved, Auto Open, Heated Garage, Driveway
- Garage spaces: 2
- Has uncovered spaces: Yes
Accessibility
- Accessibility features: 1st Floor 3/4 Bathroom, 1st Floor Bedroom, 1st Floor Full Bathroom, 1st Floor Hrd Surfce Flr, Hard Surface Flooring, Paved Parking, 1st Floor Laundry
Features
- Levels: Two
- Stories: 2
- Exterior features: Deck
- Has view: Yes
- View description: Mountain(s)
- Frontage length: Road frontage: 200
Lot
- Size: 4.3 Acres
- Features: Country Setting, Landscaped, Open Lot, Sloped, Subdivided, Views, Mountain, Rural
Details
- Zoning description: None
- Special conditions: Standard
Construction
Type & style
- Home type: SingleFamily
- Architectural style: Raised Ranch
- Property subtype: Ranch
Materials
- Vinyl Siding
- Foundation: Concrete
- Roof: Architectural Shingle
Condition
- New construction: No
- Year built: 2025
Utilities & green energy
- Electric: 200+ Amp Service, Circuit Breakers
- Sewer: 1250 Gallon, Concrete, On-Site Septic Exists, Private Sewer
- Utilities for property: Propane, Fiber Optic Internt Avail
Community & HOA
Community
- Security: Smoke Detector(s)
Location
- Region: Tamworth
Financial & listing details
- Price per square foot: $361/sqft
- Annual tax amount: $10,367
- Date on market: 6/7/2026
- Road surface type: Paved
Estimated market value
Not available
Estimated sales range
Not available
Not available
Price history
| Date | Event | Price |
|---|---|---|
| 6/7/2026 | Listed for sale | $1,125,000$361/sqft |
Source:  PrimeMLS #5093231 Report a problem PrimeMLS #5093231 Report a problem | ||
| 6/2/2026 | Listing removed | $1,125,000$361/sqft |
Source: PrimeMLS #5070948 Report a problem | ||
| 4/19/2026 | Price change | $1,125,000-6.3%$361/sqft |
Source: PrimeMLS #5070948 Report a problem | ||
| 12/1/2025 | Listed for sale | $1,200,000$385/sqft |
Source: PrimeMLS #5070948 Report a problem | ||
Public tax history
Tax history is unavailable.
Monthly payment
Est. payment
Payment breakdown
Explore the cost of this home by adjusting the details. Changes won't be saved.Climate risks
Neighborhood: 03817
Nearby schools
Schools provided by the listing agent
- Elementary: Kenneth A. Brett School
- Middle: Kenneth A Brett School
- High: A. Crosby Kennett Sr. High
- District: SAU #13
Source: PrimeMLS. This data may not be complete. We recommend contacting the local school district to confirm school assignments for this home.

Similar homes
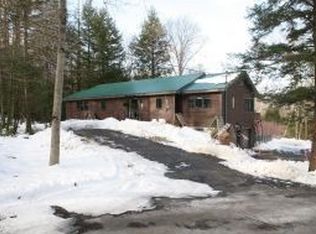
- $675,0003 bd3 ba2.1k sqft673 Page Hill Road, Tamworth, NH 03886Active
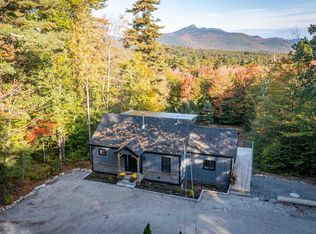 MLS ID #5114360, Charlotte L Gill. PrimeMLS
 - $570,0002 bd2 ba1.6k sqft35 Deer Hill Road, Tamworth, NH 03817Active
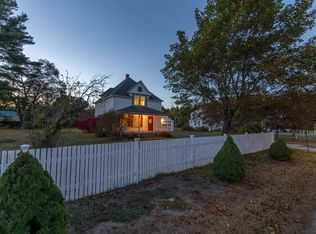 MLS ID #5113353, Wyatt Berrier. PrimeMLS
 - $899,9993 bd2 ba2.7k sqft105 Nichols Road, Ossipee, NH 03814Active
 MLS ID #5092214, Margaret A Murphy. PrimeMLS
 - $1,149,0004 bd4 ba4.1k sqft13 Vere Royce Road, Tuftonboro, NH 03850Active
 MLS ID #5109145, Sara Hazel. PrimeMLS
