Luxury One Level Living on 2.3 acres at the end of a quiet cul-de-sac. One-level, four-bedroom executive home offers a thoughtful design suited for everyday living and entertaining. High ceilings define the open main living area, and the custom kitchen, wet bar, and gas fireplace create natural gathering spaces. The primary suite bath has a custom shower and seperate jet soaking tub. A covered porch extends the space outdoors, overlooking a level, grassy yard with its own outdoor fireplace. The attached three-car garage provides ample room for vehicles and storage. Tucked into a quiet setting, with an easy drive to shopping, dining, skiing, and year-round recreation in the White Mountains.
Active
Listed by: Badger Peabody & Smith Realty • Kevin J Killourie
$879,900
79 Jefferson Road, Conway, NH 03813
4beds
2,615sqft
Single Family Residence
Built in 2005
2.29 Acres Lot
$-- Zestimate®
$336/sqft
$-- HOA
What's special
Gas fireplaceOutdoor fireplaceLevel grassy yardFour-bedroom executive homeWet barCustom kitchen
- 150 days
- 438
- 28
Zillow last checked:
Listing updated:
Listed by:
Kevin J Killourie,
Badger Peabody & Smith Realty Cell:603-986-5551
Source: PrimeMLS,MLS#: 5083926
Facts & features
Interior
Bedrooms & bathrooms
- Bedrooms: 4
- Bathrooms: 3
- Full bathrooms: 3
Heating
- Propane, Radiant
Cooling
- Mini Split
Appliances
- Included: Gas Cooktop, Dishwasher, Dryer, Microwave, Wall Oven, Refrigerator, Washer, Propane Water Heater
Features
- Central Vacuum, Bar, Ceiling Fan(s), Dining Area, Kitchen/Dining, Kitchen/Family, Primary BR w/ BA, Soaking Tub, Vaulted Ceiling(s), Walk-In Closet(s)
- Flooring: Marble, Wood
- Windows: Blinds, Drapes
- Has basement: No
- Number of fireplaces: 2
- Fireplace features: Gas, 2 Fireplaces
Interior area
- Total structure area: 3,311
- Total interior livable area: 2,615 sqft
- Finished area above ground: 2,615
- Finished area below ground: 0
Property
Parking
- Total spaces: 3
- Parking features: Paved, Direct Entry, Garage, Attached
- Garage spaces: 3
Features
- Levels: One
- Stories: 1
- Patio & porch: Covered Porch
- Exterior features: Garden, Shed
- Frontage length: Road frontage: 100
Lot
- Size: 2.29 Acres
- Features: Landscaped, Level, Open Lot, Subdivided, Near Paths, Neighborhood
Details
- Parcel number: CNWYM259B101L5
- Zoning description: RA
Construction
Type & style
- Home type: SingleFamily
- Architectural style: Contemporary
- Property subtype: Single Family Residence
Materials
- Wood Frame
- Foundation: Concrete Slab
- Roof: Architectural Shingle
Condition
- New construction: No
- Year built: 2005
Utilities & green energy
- Electric: 200+ Amp Service, Circuit Breakers
- Sewer: On-Site Septic Exists, Private Sewer, Septic Tank
- Utilities for property: Cable Available
Community & HOA
Community
- Security: Security System
Location
- Region: Center Conway
Financial & listing details
- Price per square foot: $336/sqft
- Tax assessed value: $778,000
- Annual tax amount: $9,647
- Date on market: 4/16/2026
- Road surface type: Paved
Estimated market value
Not available
Estimated sales range
Not available
$3,184/mo
Price history
| Date | Event | Price |
|---|---|---|
| 4/16/2026 | Listed for sale | $879,900+77.8%$336/sqft |
Source:  PrimeMLS #5083926 Report a problem PrimeMLS #5083926 Report a problem | ||
| 6/28/2025 | Listing removed | $4,000$2/sqft |
Source: Zillow Rentals Report a problem | ||
| 6/7/2025 | Listed for rent | $4,000$2/sqft |
Source: Zillow Rentals Report a problem | ||
| 5/17/2025 | Listing removed | $4,000$2/sqft |
Source: Zillow Rentals Report a problem | ||
| 4/26/2025 | Listed for rent | $4,000$2/sqft |
Source: Zillow Rentals Report a problem | ||
| 11/6/2024 | Listing removed | $4,000$2/sqft |
Source: Zillow Rentals Report a problem | ||
| 10/9/2024 | Listed for rent | $4,000$2/sqft |
Source: Zillow Rentals Report a problem | ||
| 10/1/2024 | Listing removed | $4,000$2/sqft |
Source: Zillow Rentals Report a problem | ||
| 9/11/2024 | Listed for rent | $4,000$2/sqft |
Source: Zillow Rentals Report a problem | ||
| 12/4/2020 | Sold | $495,000+45.6%$189/sqft |
Source: Public Record Report a problem | ||
| 11/20/2018 | Sold | $340,000-2.6%$130/sqft |
Source: Public Record Report a problem | ||
| 9/28/2018 | Price change | $349,000-2.8%$133/sqft |
Source: Pinkham Real Estate #4714935 Report a problem | ||
| 8/25/2018 | Listed for sale | $359,000+59%$137/sqft |
Source: Pinkham Real Estate #4714935 Report a problem | ||
| 1/27/2017 | Sold | $225,750-29.5%$86/sqft |
Source: PrimeMLS #4608187 Report a problem | ||
| 12/7/2016 | Price change | $320,000-4.5%$122/sqft |
Source: Remax Northern Edge Realty #P1110ZN Report a problem | ||
| 11/3/2016 | Listed for sale | $335,000-33.2%$128/sqft |
Source: Remax Northern Edge Realty #P1110ZN Report a problem | ||
| 11/2/2016 | Sold | $501,842+213.8%$192/sqft |
Source: Public Record Report a problem | ||
| 5/1/2011 | Listing removed | $159,900$61/sqft |
Source: Select Real Estate #2805711 Report a problem | ||
| 4/29/2011 | Listed for sale | $159,900+60.2%$61/sqft |
Source: Select Real Estate #2805711 Report a problem | ||
| 4/6/2005 | Sold | $99,800$38/sqft |
Source: Public Record Report a problem | ||
Public tax history
| Year | Property taxes | Tax assessment |
|---|---|---|
| 2024 | $9,336 +11.2% | $778,000 |
| 2023 | $8,395 +33.9% | $778,000 +126.4% |
| 2022 | $6,269 +6.9% | $343,700 +1.9% |
| 2020 | $5,867 +3.1% | $337,400 +2.7% |
| 2019 | $5,690 -18.7% | $328,500 -1.8% |
| 2018 | $7,000 +4.7% | $334,600 |
| 2017 | $6,685 +3.5% | $334,600 |
| 2016 | $6,461 +1.1% | $334,600 |
| 2015 | $6,388 +1.2% | $334,600 |
| 2014 | $6,311 +2.1% | $334,600 -3.4% |
| 2013 | $6,183 +3.8% | $346,200 |
| 2011 | $5,955 -3.7% | $346,200 |
| 2010 | $6,187 +4.6% | $346,200 |
| 2009 | $5,913 | $346,200 |
Find assessor info on the county website
Monthly payment
Est. payment
Payment breakdown
Explore the cost of this home by adjusting the details. Changes won't be saved.Climate risks
Neighborhood: 03813
Nearby schools
Schools provided by the listing agent
- Elementary: Assigned
- Middle: A. Crosby Kennett Middle Sch
- High: A. Crosby Kennett Sr. High
- District: SAU #9
Source: PrimeMLS. This data may not be complete. We recommend contacting the local school district to confirm school assignments for this home.
Similar homes
- $799,0004 bd3 ba3k sqft1467 Brownfield Road, Conway, NH 03813Active
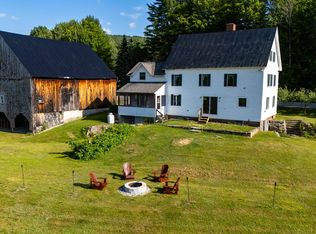 MLS ID #5098509, Jeana M Hale-Dewitt. PrimeMLS
 - $509,0003 bd2 ba1.5k sqft130 Hiram Philbrook Road, Conway, NH 03813-4331Active
 MLS ID #5106650, Richard Swasey. PrimeMLS
 - $689,9003 bd3 ba2.8k sqft1342 Stark Road, Conway, NH 03813Active
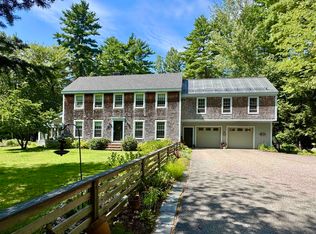 MLS ID #5098614, Bernadette Donohue. PrimeMLS
 - $545,0003 bd3 ba2.2k sqft110 Green Hill Road, Conway, NH 03813Active
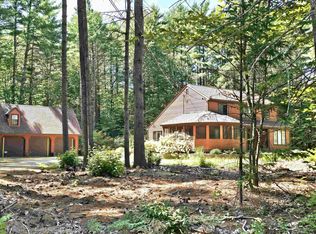 MLS ID #5103608, Janet McMahon. PrimeMLS
 - $865,0003 bd2 ba2.2k sqft97 Kezar Heights, Bridgton, ME 04009Active
 MLS ID #1677672, Kezar Realty. Maine Listings
 - $824,9004 bd3 ba3.2k sqft180 Christian Hill Road, Lovell, ME 04051ActiveMLS ID #1669367, Kezar Realty. Maine Listings
- $765,0005 bd3 ba2.5k sqft217 Chamberlain Road, Brownfield, ME 04010ActiveMLS ID #1669573, Excellence Realty. Maine Listings
- $849,0003 bd2 ba1.9k sqft139 Bear Trap Road, Bridgton, ME 04009ActiveMLS ID #1667354, Chalmers Realty. Maine Listings
