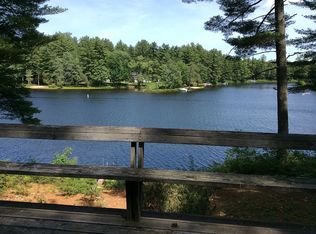
CONWAY LAKE Year-Round Waterfront Opportunity - Move-in ready! This well-loved Conway Lake home, cherished by one family for 51 years, is finally ready for new owners. Get ready to enjoy it in all the ways they have and more: morning coffee on the dock or the screened porch, fun all summer, and cozy winter weekends curled up together. As you arrive you'll notice how well maintained the home is: paved driveway, brand new roof, recently painted, newer decks, and how thoughtful the property layout is, with spacious parking in the front, a shed for all the toys, and well placed steps around the side that lead down to a huge flagstone patio area with plenty of level space for barbecuing, playing games, or laying in the sun overlooking the water. This is the same patio that has hosted legendary Fourth of July gatherings and a lifetime of long summer nights that started right here. Inside, the charming kitchen is efficient and bright, plus 2 bedrooms on this floor, a living room with large windows looking out to the water, and sliders that lead to the screened porch. Upstairs is a partially finished attic space that has been a great spot for extra guests. Downstairs is an additional bedroom, a second living room area, laundry, a utility room, and a closet that can be finished into a second bathroom, with sliders that walk out to the patio and the lake. The home is heated, so it is ready for year-round use with snowmobiling, skating, and snowshoeing on the lake, and close to skiing and winter fun in the mountains. 100 feet of exclusively owned lake frontage gives you space for boats, a dock, a swim raft, canoes, kayaks, and swimming, and you can paddle or boat just around the corner to the open part of the lake. This is a place that has been lived in, loved, and looked after for 51 years, and now it is ready for new owners to make new memories. Sold fully furnished and including outdoor furniture, dock, swim raft, 3 kayaks, and all the accessories.
Active
Listed by: Pinkham Real Estate • Emily Kubichko
Price cut: $100K (9/2)
$1,150,000
554 Mudgett Road, Conway, NH 03818
3beds
1,380sqft
Ranch
Built in 1940
0.3 Acres Lot
$-- Zestimate®
$833/sqft
$-- HOA
What's special
Waterfront opportunityRecently paintedBrand new roofScreened porchPaved drivewayNewer decksPartially finished attic space
- 54 days
- 1,336
- 40
Zillow last checked:
Listing updated:
Listed by:
Emily Kubichko,
Pinkham Real Estate 603-356-5425
Source: PrimeMLS,MLS#: 5102413
Facts & features
Interior
Bedrooms & bathrooms
- Bedrooms: 3
- Bathrooms: 1
- 3/4 bathrooms: 1
Heating
- Baseboard, Hot Water
Cooling
- Other
Appliances
- Included: Dishwasher, Dryer, Microwave, Electric Range, Refrigerator, Washer, Water Heater
- Laundry: In Basement
Features
- Ceiling Fan(s), Indoor Storage
- Flooring: Vinyl Plank
- Windows: Blinds
- Basement: Climate Controlled,Finished,Walkout,Walk-Out Access
- Furnished: Yes
Interior area
- Total structure area: 1,560
- Total interior livable area: 1,380 sqft
- Finished area above ground: 780
- Finished area below ground: 600
Video & virtual tour
Property
Parking
- Parking features: Paved
Features
- Levels: One
- Stories: 1
- Patio & porch: Porch, Covered Porch, Screened Porch
- Exterior features: Boat Slip/Dock, Dock, Natural Shade, Private Dock, Shed, Storage
- Has view: Yes
- View description: Water
- Has water view: Yes
- Water view: Water
- Waterfront features: Beach Access
- Body of water: Conway Lake
- Frontage length: Water frontage: 100,Road frontage: 59
Lot
- Size: 0.3 Acres
- Features: Level, Open Lot, Views
Details
- Additional structures: Outbuilding
- Parcel number: CNWYM268B180
- Zoning description: RA
Construction
Type & style
- Home type: SingleFamily
- Architectural style: Ranch
- Property subtype: Ranch
Materials
- Wood Frame
- Foundation: Poured Concrete
- Roof: Architectural Shingle
Condition
- New construction: No
- Year built: 1940
Utilities & green energy
- Electric: 200+ Amp Service, Circuit Breakers
- Sewer: 1250 Gallon, Leach Field, Private Sewer, Septic Tank
- Utilities for property: Cable, Cable Available, Propane
Community & HOA
Community
- Security: Battery Smoke Detector
Location
- Region: Conway
Financial & listing details
- Price per square foot: $833/sqft
- Tax assessed value: $754,000
- Annual tax amount: $9,500
- Date on market: 7/30/2026
Estimated market value
Not available
Estimated sales range
Not available
Not available
Price history
| Date | Event | Price |
|---|---|---|
| 9/2/2026 | Price change | $1,150,000-8%$833/sqft |
Source:  PrimeMLS #5102413 Report a problem PrimeMLS #5102413 Report a problem | ||
| 7/30/2026 | Listed for sale | $1,250,000$906/sqft |
Source: PrimeMLS #5102413 Report a problem | ||
Public tax history
| Year | Property taxes | Tax assessment |
|---|---|---|
| 2024 | $9,048 +11.2% | $754,000 |
| 2023 | $8,136 +17.4% | $754,000 +98.4% |
| 2022 | $6,933 +4.9% | $380,100 |
| 2020 | $6,610 +0.4% | $380,100 |
| 2019 | $6,583 -10.1% | $380,100 +8.6% |
| 2018 | $7,320 +4.7% | $349,900 |
| 2017 | $6,991 +4.1% | $349,900 +0.6% |
| 2016 | $6,716 +1.1% | $347,800 |
| 2015 | $6,640 +1.2% | $347,800 |
| 2014 | $6,560 +1.8% | $347,800 -3.6% |
| 2013 | $6,444 +3.9% | $360,800 +0.1% |
| 2011 | $6,201 -3.7% | $360,500 |
| 2010 | $6,442 +4.6% | $360,500 |
| 2009 | $6,157 +6.4% | $360,500 +7.4% |
| 2008 | $5,787 | $335,700 |
Find assessor info on the county website
Monthly payment
Est. payment
Payment breakdown
Explore the cost of this home by adjusting the details. Changes won't be saved.Climate risks
Neighborhood: 03818
Nearby schools
Schools provided by the listing agent
- District: SAU #9
Source: PrimeMLS. This data may not be complete. We recommend contacting the local school district to confirm school assignments for this home.

Similar homes
- $1,295,0003 bd3 ba1.9k sqft72 Ridge Road, Ossipee, NH 03814Active
 MLS ID #5107756, Gerard Costantino. PrimeMLS
 - $995,0003 bd2 ba1.8k sqft10 Falcon Way, Hales Location, NH 03860Active
 MLS ID #5103348, Rob Mignogna. PrimeMLS
 - $585,0002 bd1 ba834 sqft2500 West Side Road, Conway, NH 03860Active
 MLS ID #5084891, Emily Kubichko. PrimeMLS
 - $1,300,0002 bd2 ba1.5k sqft44 Ossipee Lake Drive, Ossipee, NH 03814Active
 MLS ID #5094409, Pam Douglas. PrimeMLS
 - $849,0003 bd2 ba1.9k sqft139 Bear Trap Road, Bridgton, ME 04009Active
 MLS ID #1667354, Chalmers Realty. Maine Listings
 - $660,0003 bd2 ba1.4k sqft2082 Pequawket Trail, Hiram, ME 04041ActiveMLS ID #1675337, Maine Real Estate Experts. Maine Listings
- $1,500,0003 bd1 ba1.3k sqft44 Greenwood Drive, Lovell, ME 04051ActiveMLS ID #1674927, AFM Real Estate. Maine Listings
- $1,000,0002 bd2 ba1.7k sqft35 Thompson Road, Bridgton, ME 04009ActiveMLS ID #1680142, Portside Real Estate Group. Maine Listings
- $1,699,9003 bd3 ba2k sqft45 Knowles Point Road, Bridgton, ME 04009ActiveMLS ID #1676318, Maine Real Estate Choice. Maine Listings
- $599,9993 bd2 ba1.9k sqft12 Bramble Road, Bridgton, ME 04009ActiveMLS ID #1669956, Oberg Insurance & Real Estate Agency, Inc.. Maine Listings
- $649,0002 bd1 ba1.2k sqft393 Bush Row Road, Denmark, ME 04022ActiveMLS ID #1675573, The Lakes Real Estate. Maine Listings
