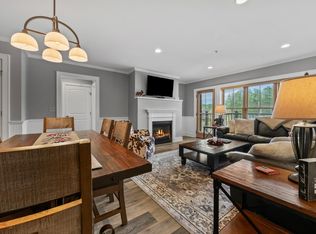
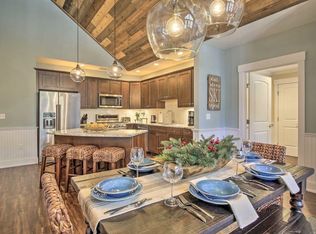
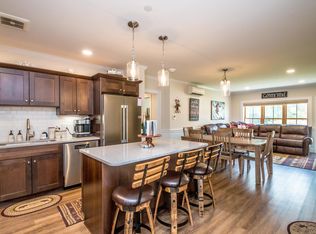
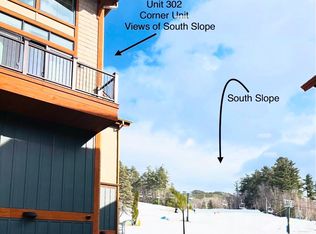
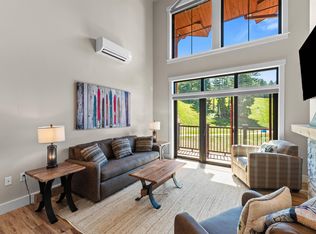
Come make this ski-in/ski-out-out incredible slope-view PENTHOUSE residence at the base of Cranmore Mountain Resort's South Slope your home-away-from-home! Just steps from the South Quad chairlift and resort amenities, you and your family can enjoy a heathy, active lifestyle year round. Wonderful natural light illuminates the spacious, cathedral ceiling main living area. Gorgeous oversized granite kitchen island can comfortably seat the whole family for dinner. The well appointed kitchen overlooks the spacious living room and beautiful floor to ceiling stacked stone gas fireplace. Step out on the balcony for a beautiful view of the South side of the resort. Exceptional light fixtures and details throughout. Spectacular primary suite with seating area and desk with additional private balcony overlooking the slopes. Primary bathroom boasts beautiful tiled walk-in shower and double vanity. Additional ensuite bed/bath, and a third bedroom and bathroom for guests or the kids. Low maintenance and luxury Cor-Tec vinyl plank flooring, in unit laundry and custom built in unit ski lockers. Gated parking, heated walkways, additional private ski locker, and beautifully maintained common area and grounds. Strong rental history! Not to mention the wonderful year round activities that the resort offers along with the Mount Washington Valley! Optional heated outdoor (year round) pool, hot tub and fitness memberships available. This beautiful unit could be yours to enjoy with family and friends for years to come - let us show you!
Active
Listed by: Coldwell Banker LIFESTYLES- Conway • Michele Sawyer
$1,250,000
235 Skimobile Road #1404, Conway, NH 03860
3beds
1,695sqft
Condominium
Built in 2016
-- sqft lot
$-- Zestimate®
$737/sqft
$-- HOA
What's special
Heated walkwaysGated parkingWonderful natural lightIn unit laundryWell appointed kitchen
- 51 days
- 339
- 12
Zillow last checked:
Listing updated:
Listed by:
Michele Sawyer,
Coldwell Banker LIFESTYLES- Conway Cell:207-522-8057,
Eileen Difeo,
Coldwell Banker LIFESTYLES- Conway
Source: PrimeMLS,MLS#: 5102038
Facts & features
Interior
Bedrooms & bathrooms
- Bedrooms: 3
- Bathrooms: 3
- Full bathrooms: 3
Heating
- Electric, Heat Pump
Cooling
- Wall Unit(s), Mini Split
Appliances
- Included: Dishwasher, Dryer, Gas Range, Refrigerator, Washer, Electric Water Heater
Features
- Cathedral Ceiling(s), Primary BR w/ BA
- Flooring: Carpet, Ceramic Tile, Manufactured, Vinyl Plank
- Basement: Partial,Interior Entry
- Has fireplace: Yes
- Fireplace features: Gas
Interior area
- Total structure area: 1,695
- Total interior livable area: 1,695 sqft
- Finished area above ground: 1,695
- Finished area below ground: 0
Property
Parking
- Parking features: Shared Driveway, Gated, Paved
Accessibility
- Accessibility features: 1st Floor Bedroom, 1st Floor Full Bathroom, 1st Floor Laundry
Features
- Levels: 4+
- Stories: 4
- Exterior features: Balcony
- Has view: Yes
- View description: Mountain(s)
Lot
- Features: Landscaped, Level, Recreational, Sidewalks, Ski Area, Ski Trailside
Details
- Zoning description: Resort
Construction
Type & style
- Home type: Condo
- Architectural style: Contemporary
- Property subtype: Condominium
Materials
- Wood Frame, Cement Exterior, Shingle Siding, Wood Exterior
- Foundation: Concrete
- Roof: Architectural Shingle
Condition
- New construction: No
- Year built: 2016
Utilities & green energy
- Electric: Circuit Breakers
- Sewer: Public Sewer
- Utilities for property: Propane
Community & HOA
Community
- Subdivision: Kearsarge Brook Condominiums at Cranmore
HOA
- Amenities included: Maintenance Structure, Master Insurance, Common Acreage, Common Heating/Cooling, Trash Removal, Locker Rooms
- Additional fee info: Fee: $1092
Location
- Region: North Conway
Financial & listing details
- Price per square foot: $737/sqft
- Annual tax amount: $13,850
- Date on market: 7/28/2026
- Road surface type: Paved
Estimated market value
Not available
Estimated sales range
Not available
Not available
Price history
| Date | Event | Price |
|---|---|---|
| 7/28/2026 | Listed for sale | $1,250,000-5.7%$737/sqft |
Source:  PrimeMLS #5102038 Report a problem PrimeMLS #5102038 Report a problem | ||
| 4/16/2026 | Listing removed | $1,325,000$782/sqft |
Source: PrimeMLS #5061802 Report a problem | ||
| 9/17/2025 | Listed for sale | $1,325,000+2%$782/sqft |
Source: PrimeMLS #5061802 Report a problem | ||
| 5/1/2025 | Listing removed | $1,299,000$766/sqft |
Source: PrimeMLS #4984643 Report a problem | ||
| 3/1/2025 | Price change | $1,299,000-6.5%$766/sqft |
Source: PrimeMLS #4984643 Report a problem | ||
| 1/19/2025 | Price change | $1,390,000-3.8%$820/sqft |
Source: PrimeMLS #4984643 Report a problem | ||
| 8/7/2024 | Price change | $1,445,000-9.4%$853/sqft |
Source: PrimeMLS #4984643 Report a problem | ||
| 2/10/2024 | Listed for sale | $1,595,000+67.7%$941/sqft |
Source: PrimeMLS #4984643 Report a problem | ||
| 7/26/2021 | Sold | $951,000+51.2%$561/sqft |
Source: PrimeMLS #4865207 Report a problem | ||
| 4/13/2018 | Sold | $629,000$371/sqft |
Source: PrimeMLS #4517396 Report a problem | ||
Public tax history
Tax history is unavailable.
Monthly payment
Est. payment
Payment breakdown
Explore the cost of this home by adjusting the details. Changes won't be saved.Climate risks
Neighborhood: North Conway
Nearby schools
Schools provided by the listing agent
- Elementary: John Fuller Elementary School
- Middle: A. Crosby Kennett Middle Sch
- High: A. Crosby Kennett Sr. High
- District: SAU #9
Source: PrimeMLS. This data may not be complete. We recommend contacting the local school district to confirm school assignments for this home.
- $855,0003 bd2 ba1.3k sqft235 Skimobile Rd UNIT 1305, North Conway, NH 03860Sold
- $1,090,0003 bd2 ba1.3k sqft235 Skimobile Rd UNIT 1401, North Conway, NH 03860Sold
- $840,0003 bd2 ba1.3k sqft235 Skimobile Rd #2104, North Conway, NH 03860Sold
- $899,0003 bd2 ba1.3k sqft235 Skimobile Rd #2201, North Conway, NH 03860For Sale

Similar homes
- $1,225,0003 bd2 ba1.7k sqftKearsarge Brook II, Conway, NH 03860Active
 MLS ID #5079312, Michele Sawyer. PrimeMLS
 - $1,295,0003 bd3 ba1.7k sqftThe Lookout, Conway, NH 03860Active
 MLS ID #5093948, Eileen Difeo. PrimeMLS
 - $1,035,0003 bd2 ba1.7k sqft239 Skimobile Road #314, Conway, NH 03860Active
 MLS ID #5094514, Eileen Difeo. PrimeMLS
 - $899,0003 bd2 ba1.3k sqftKearsarge Brook, Conway, NH 03860ActiveMLS ID #5076471, Michele Sawyer. PrimeMLS
- $865,0003 bd2 ba2.2k sqft97 Kezar Heights, Bridgton, ME 04009Active
 MLS ID #1677672, Kezar Realty. Maine Listings
 - $1,500,0003 bd1 ba1.3k sqft44 Greenwood Drive, Lovell, ME 04051ActiveMLS ID #1674927, AFM Real Estate. Maine Listings
