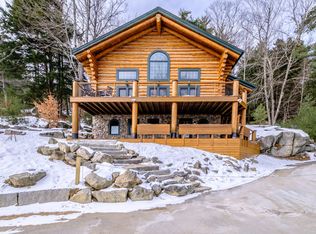
Nestled slope-side at the Pleasant Mountain Ski Area, now part of the renowned Boyne Resorts, (owner of Sunday River, Sugarloaf, and Loon Ski Resort) this stunning newly constructed custom-built log home is the essence of luxury and adventure. Imagine stepping out of your front door and onto the ski trails, where endless winter fun awaits. The soaring cathedral ceilings and wall of windows frame views of surrounding mountains and Moose Pond. Unique lighting fixtures and tasteful décor add an elegant touch to the warm wood finishes throughout the home. The main floor is open concept living, dining, and kitchen area perfect for entertaining. The living room fireplace and soaring stone chimney adds character and warmth. Two spacious bedrooms provide cozy retreats, complemented by a stunning full bathroom featuring attractive tiled shower and flooring. Step outside onto the wrap-around porch, where open railings allow you to soak in panoramic views as you entertain around the firepit. Ascending to the loft, you'll discover the primary bedroom, that boasts high ceilings and its own unique lighting. Indulge in the spa-like custom tile shower with a glass enclosure and your own sitting area. The lower-level space features a cozy living room with a gas fireplace that opens to a game room--ideal for unwinding after a day on the slopes. A fourth-bedroomed offers additional accommodation for guests. The slider leads to a second deck with custom railings. This property comes completely furnished, making it a turn-key opportunity for those seeking their dream vacation or investment home. This property already has an impressive rental history with future income on the books. Downtown Bridgton has dining, shopping, and entertainment options. Nearby snowmobile, ATV trails and scenic hiking paths. Experience the thrill of Ski-in/Ski-out living. Asked about the mortgage rate buy-down by a local lender, with acceptable contract, terms and conditions apply. 3 Bedroom Septic.
Active
$899,900
14 Trailside Way #14, Bridgton, ME 04009
4beds
1,994sqft
Condominium
Built in 2025
-- sqft lot
$881,400 Zestimate®
$451/sqft
$167/mo HOA
What's special
Soaring cathedral ceilingsUnique lighting fixtures
- 16 hours
- 48
- 0
Zillow last checked:
Listing updated:
Listed by:
Pine Tree Realty of Maine
Source: Maine Listings,MLS#: 1682948
Facts & features
Interior
Bedrooms & bathrooms
- Bedrooms: 4
- Bathrooms: 2
- Full bathrooms: 2
Primary bedroom
- Features: Closet, Full Bath, Suite, Vaulted Ceiling(s)
- Level: Upper
Bedroom 1
- Features: Closet
- Level: First
Bedroom 2
- Features: Closet
- Level: First
Bedroom 4
- Features: Closet
- Level: Basement
Family room
- Features: Gas Fireplace
- Level: Basement
Kitchen
- Features: Cathedral Ceiling(s), Eat-in Kitchen, Kitchen Island, Pantry
- Level: First
Living room
- Features: Cathedral Ceiling(s), Gas Fireplace
- Level: First
Other
- Features: Rec Room
- Level: Basement
Heating
- Direct Vent Furnace, Forced Air, Zoned, Radiant
Cooling
- Central Air
Appliances
- Included: Dishwasher, Dryer, Microwave, Electric Range, Refrigerator, Washer
Features
- 1st Floor Bedroom, Storage, Primary Bedroom w/Bath
- Flooring: Tile, Wood, Luxury Vinyl
- Basement: Interior Entry,Walk-Out Access,Finished,Full
- Number of fireplaces: 2
Interior area
- Total structure area: 1,994
- Total interior livable area: 1,994 sqft
- Finished area above ground: 1,444
- Finished area below ground: 550
Video & virtual tour
Property
Parking
- Parking features: Paved, 1 - 4 Spaces, On Site
Features
- Levels: Multi/Split
- Patio & porch: Deck
- Has view: Yes
- View description: Mountain(s), Scenic, Trees/Woods
- Body of water: Moose Pond
Lot
- Size: 15.84 Acres
- Features: Near Public Beach, Near Shopping, Neighborhood, Rural, Ski Resort, Rolling Slope
Details
- Zoning: Residential
Construction
Type & style
- Home type: Condo
- Architectural style: Chalet,Contemporary,New Englander
- Property subtype: Condominium
Materials
- Log, Log Siding
- Foundation: Poured Concrete
- Roof: Shingle
Condition
- Year built: 2025
Utilities & green energy
- Electric: Circuit Breakers
- Sewer: Private Sewer, Shared Septic
- Water: Private
Community & HOA
HOA
- Has HOA: Yes
- HOA fee: $2,000 annually
Location
- Region: Bridgton
Financial & listing details
- Price per square foot: $451/sqft
- Annual tax amount: $6,853
- Date on market: 10/2/2026
- Road surface type: Paved
Estimated market value
$881,400
$837,000 - $925,000
$3,564/mo
Price history
| Date | Event | Price |
|---|---|---|
| 10/2/2026 | Listed for sale | $899,900$451/sqft |
Source:  Maine Listings #1682948 Report a problem Maine Listings #1682948 Report a problem | ||
| 8/17/2026 | Listing removed | $899,900$451/sqft |
Source: Maine Listings #1657306 Report a problem | ||
| 4/14/2026 | Price change | $899,900-9.6%$451/sqft |
Source: Maine Listings #1657306 Report a problem | ||
| 4/10/2026 | Listed for sale | $995,000$499/sqft |
Source: Maine Listings #1657306 Report a problem | ||
| 4/1/2026 | Listing removed | $995,000$499/sqft |
Source: Maine Listings #1646259 Report a problem | ||
| 1/6/2026 | Price change | $995,000-9.5%$499/sqft |
Source: Maine Listings #1646259 Report a problem | ||
| 12/11/2025 | Listed for sale | $1,100,000$552/sqft |
Source: Maine Listings #1646259 Report a problem | ||
| 11/24/2025 | Listing removed | $1,100,000$552/sqft |
Source: Maine Listings #1640291 Report a problem | ||
| 10/12/2025 | Listed for sale | $1,100,000$552/sqft |
Source: Maine Listings #1640291 Report a problem | ||
Public tax history
Tax history is unavailable.
Monthly payment
Est. payment
Payment breakdown
Explore the cost of this home by adjusting the details. Changes won't be saved.Climate risks
Neighborhood: 04009
Similar homes
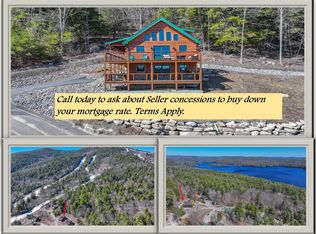
- $899,9004 bd2 ba1.9k sqft14 Trailside Way, Bridgton, ME 04009Active
 MLS ID #1682785, Pine Tree Realty of Maine. Maine Listings
 - $825,0003 bd2 ba2.2k sqft97 Kezar Heights, Bridgton, ME 04009Active
 MLS ID #1677672, Kezar Realty. Maine Listings
 - $1,195,0004 bd4 ba2.4k sqft11 Secret Harbor #11, Bridgton, ME 04009Active
 MLS ID #1678974, Locations Real Estate Group LLC. Maine Listings
 - $649,9004 bd2 ba2.4k sqft50 N Bay Road, Bridgton, ME 04009Active
 MLS ID #1680524, Portside Real Estate Group. Maine Listings
 - $519,0003 bd3 ba1.6k sqftUnit 2 Mountain Road #4-2, Bridgton, ME 04009ActiveMLS ID #1659398, Chalmers Realty. Maine Listings
- $725,0005 bd2 ba1.6k sqft77 Waterview Trail, Bridgton, ME 04009ActiveMLS ID #1680855, Aluxety. Maine Listings
- $999,9004 bd3 ba1.6k sqft11 Camp Loop Lane, Bridgton, ME 04009ActiveMLS ID #1606741, Oberg Insurance & Real Estate Agency, Inc.. Maine Listings
- $789,9004 bd3 ba2.7k sqft16 Dundee Lane, Bridgton, ME 04009ActiveMLS ID #1677158, Maine Real Estate Choice. Maine Listings
- $599,9993 bd2 ba1.9k sqft12 Bramble Road, Bridgton, ME 04009ActiveMLS ID #1669956, Oberg Insurance & Real Estate Agency, Inc.. Maine Listings
- $600,0005 bd2 ba1.7k sqft676 S High Street, Bridgton, ME 04009ActiveMLS ID #1678989, www.HomeZu.com. Maine Listings
- $499,9993 bd2 ba1.7k sqft14 Jordan Lane, Bridgton, ME 04009ActiveMLS ID #1669670, Maine Real Estate Experts. Maine Listings
- $499,0002 bd1 ba1.3k sqft315 Richardson Road, Hiram, ME 04041ActiveMLS ID #1682693, Real Broker. Maine Listings
- $519,9993 bd2 ba1.6k sqft69 Warren Road, Denmark, ME 04022ActiveMLS ID #1656521, Chalmers Realty. Maine Listings
- $825,0006 bd4 ba2.3k sqft13 & 16 Joyal Hill Lane, Casco, ME 04015ActiveMLS ID #1671303, Ocean Gate Realty, LLC.. Maine Listings
- $465,0003 bd2 ba1.2k sqft13 Jordan Lane, Bridgton, ME 04009ActiveMLS ID #1671372, Oberg Insurance & Real Estate Agency, Inc.. Maine Listings
- $749,0003 bd2 ba2.7k sqft269 Smarts Hill Road, Fryeburg, ME 04037ActiveMLS ID #1663648, Wild Moon Realty, LLC. Maine Listings
