Welcome to Whispering Pines at Ridgeline, North Conway's newest neighborhood surrounded by the Pine Hill Community Forest's walking and biking trails with access to the Saco River. Each Thoughtfully designed 2- bedroom, 2- bathroom home features open concept single-living, a large 4-season sunroom, cozy gas fireplace with floor to ceiling stone surround, vaulted ceilings, concrete patio and attached 2-car garage. The homes include generous allowances toward your choice of finishes: kitchen and bath cabinets, countertops, appliances, lighting and flooring. Several additional upgrade options are available, including 22KW Standby generator and EV Chargers. Set in a private yet prime North Conway location surrounded by gorgeous scenery. HOA fees include landscaping, snow removal (including shoveling to your front door), weekly trash pickup and irrigation. Whispering Pines offers flexibility to meet a variety of lifestyle and accessibility needs. Homes come equipped with ADA accessible features and when requested, can be built to provide a fully accessible living environment. Buyers are welcomed to work with our team to incorporate features tailored to their individual needs.
Active
Listed by: Sheila A Duane • Sheila Duane
$750,000
61 Whispering Pines Place Unit #7, Conway, NH 03860
2beds
1,536sqft
Ranch
Built in 2026
-- sqft lot
$742,900 Zestimate®
$488/sqft
$-- HOA
What's special
Open concept single-livingVaulted ceilings
- 36 days
- 453
- 11
Zillow last checked:
Listing updated:
Listed by:
Sheila Duane,
Sheila A Duane 603-986-4405
Source: PrimeMLS,MLS#: 5107047
Facts & features
Interior
Bedrooms & bathrooms
- Bedrooms: 2
- Bathrooms: 2
- Full bathrooms: 1
- 3/4 bathrooms: 1
Heating
- Propane, Forced Air
Cooling
- Central Air
Appliances
- Included: Dishwasher, Dryer, Gas Range, Refrigerator, Domestic Water Heater, Electric Water Heater
Features
- Cathedral Ceiling(s), Ceiling Fan(s), Dining Area, Kitchen Island, Kitchen/Living, LED Lighting, Primary BR w/ BA, Natural Light, Walk-In Closet(s)
- Flooring: Vinyl Plank
- Has basement: No
- Has fireplace: Yes
- Fireplace features: Gas
Interior area
- Total structure area: 1,536
- Total interior livable area: 1,536 sqft
- Finished area above ground: 1,536
- Finished area below ground: 0
Property
Parking
- Total spaces: 2
- Parking features: Paved
- Garage spaces: 2
Accessibility
- Accessibility features: 1st Floor Laundry
Features
- Levels: One
- Stories: 1
- Patio & porch: Patio
Lot
- Features: Abuts Conservation
Details
- Zoning description: Residential
- Special conditions: Standard
Construction
Type & style
- Home type: SingleFamily
- Architectural style: Contemporary,Ranch,Craftsman
- Property subtype: Ranch
Materials
- ICFs (Insulated Concrete Forms), Fiberglss Batt Insulation, Foam Insulation, Wood Frame, Board and Batten Exterior, Shake Siding, Vertical Siding, Vinyl Exterior, Vinyl Siding
- Foundation: Concrete, Insulated Concrete Forms, Concrete Slab
- Roof: Architectural Shingle
Condition
- New construction: Yes
- Year built: 2026
Utilities & green energy
- Electric: 200+ Amp Service
- Sewer: Public Sewer
- Utilities for property: Cable Available, Fiber Optic Internt Avail
Community & HOA
Community
- Security: Carbon Monoxide Detector(s), HW/Batt Smoke Detector
- Subdivision: Ridgeline Community
HOA
- Amenities included: Master Insurance, Landscaping, Snow Removal, Trash Removal
- Services included: Maintenance Grounds, Plowing, Sewer, Trash, Condo Association Fee, Taxes
- Additional fee info: Fee: $440
Location
- Region: Conway
Financial & listing details
- Price per square foot: $488/sqft
- Annual tax amount: $8,600
- Date on market: 8/27/2026
Estimated market value
$742,900
$706,000 - $780,000
$2,740/mo
Price history
| Date | Event | Price |
|---|---|---|
| 8/27/2026 | Listed for sale | $750,000+7.3%$488/sqft |
Source:  PrimeMLS #5107047 Report a problem PrimeMLS #5107047 Report a problem | ||
| 7/7/2026 | Listing removed | $699,000$455/sqft |
Source: PrimeMLS #5082603 Report a problem | ||
| 7/1/2026 | Price change | $699,000-6.8%$455/sqft |
Source: PrimeMLS #5082603 Report a problem | ||
| 4/8/2026 | Listed for sale | $750,000$488/sqft |
Source: PrimeMLS #5082603 Report a problem | ||
Public tax history
Tax history is unavailable.
Monthly payment
Est. payment
Payment breakdown
Explore the cost of this home by adjusting the details. Changes won't be saved.Climate risks
Neighborhood: North Conway
Nearby schools
Schools provided by the listing agent
- Elementary: Pine Tree Elem
- Middle: A. Crosby Kennett Middle Sch
- High: A. Crosby Kennett Sr. High
- District: SAU #9
Source: PrimeMLS. This data may not be complete. We recommend contacting the local school district to confirm school assignments for this home.
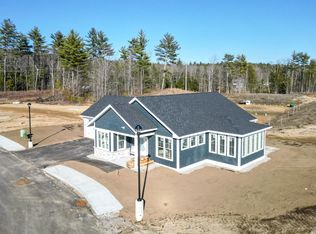
Similar homes
- $539,9003 bd2 ba1.5k sqft204 Intervale Cross Road, Conway, NH 03860Active
 MLS ID #5111335, Kristina Lakeman. PrimeMLS
 - $449,9003 bd1 ba1.2k sqft401 Allard Farm Circuit Road, Conway, NH 03860Active
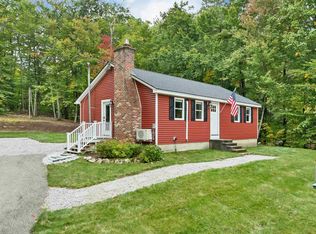 MLS ID #5111648, Valentina Belov. PrimeMLS
 - $895,0003 bd2 ba1.8k sqft10 Falcon Way, Hales Location, NH 03860Active
 MLS ID #5103348, Rob Mignogna. PrimeMLS
 - $585,0002 bd1 ba834 sqft2500 West Side Road, Conway, NH 03860Active
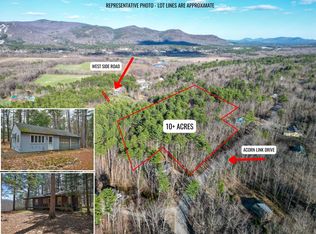 MLS ID #5084891, Emily Kubichko. PrimeMLS
 - $678,0003 bd3 ba2.2k sqft551 W Fryeburg Road, Fryeburg, ME 04037Active
 MLS ID #1679886, Kezar Realty. Maine Listings
 - $725,0005 bd2 ba1.6k sqft77 Waterview Trail, Bridgton, ME 04009ActiveMLS ID #1680855, Aluxety. Maine Listings
- $825,0003 bd2 ba2.2k sqft97 Kezar Heights, Bridgton, ME 04009ActiveMLS ID #1677672, Kezar Realty. Maine Listings
