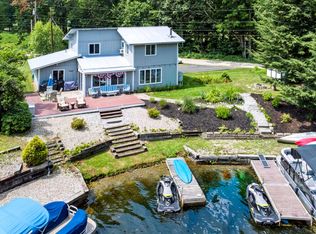
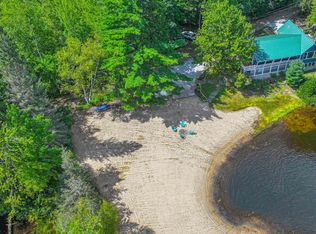
Whether you are looking for a great investment or you are looking to Experience Lakestyle Living, This home will do both for you! VRBO or Air bnb to make some money! Breathtaking lake and mountain views with 106’ of waterfrontage make this home a year-round vacation destination. Enjoy all of the activities a lake home offers, with a fabulous sandy beach front. Imagine waking daily to see the serene lake surrounded by the Ossipee mountains and Mt. Chocorua. Sit quietly in the large family with 180 degree views. Step outside and discover the ultimate waterfront lifestyle. Enjoy your morning coffee as the sun rises over the lake on the private deck or unwind in the evenings in the screen house with a roaring fire in the fieldstone fireplace. Grab your favorite book and sit in the sundrenched 4 seasons room, designed to showcase the views, with an abundance of windows that frame the sparkling waters of Ossipee Lake and the mountains beyond. The primary suite has an updated bath and walk-in closet with mini-split to keep you cool on those hot summer nights. This home sits on the corner of a cul-de-sac .34 area lot with privacy to one side and a seasonal property to the other. Entertain family and friends in the large updated kitchen with newer appliances. The attached garage will keep the snow at bay during those winter months. Enjoy the peace of mind that comes with having the stand by generator during the stormy months. Have a boat and water toys? Spend afternoons boating and swimming. There’s plenty of room for them in the detached garage with storage area and an additional shed! Take in an evening Kayak ride as the sun sets and listen to the loons sing. This is more than a home, it's a chance to enjoy one of New Hampshire's most desirable lakeside settings. With spectacular views, direct waterfront access,and endless opportunities for recreation and relaxation, this Ossipee Lake property is a rare offering!
Active
Listed by: BHHS Verani Realty Hampstead • Pam Douglas
Price cut: $150K (8/7)
$1,300,000
44 Ossipee Lake Drive, Ossipee, NH 03814
2beds
1,590sqft
Ranch
Built in 1970
0.34 Acres Lot
$-- Zestimate®
$818/sqft
$-- HOA
What's special
Spectacular viewsAttached garageDirect waterfront accessFabulous sandy beach frontAdditional shed
- 111 days
- 1,517
- 56
Zillow last checked:
Listing updated:
Listed by:
Pam Douglas,
BHHS Verani Realty Hampstead Cell:603-548-8171
Source: PrimeMLS,MLS#: 5094409
Facts & features
Interior
Bedrooms & bathrooms
- Bedrooms: 2
- Bathrooms: 2
- Full bathrooms: 2
Heating
- Oil, Baseboard, Electric, Hot Water, Mini Split
Cooling
- Mini Split
Appliances
- Included: Dishwasher, Dryer, Microwave, Electric Range, Refrigerator, Washer, Tankless Water Heater
- Laundry: 1st Floor Laundry
Features
- Dining Area, Kitchen/Dining, Primary BR w/ BA
- Flooring: Carpet, Softwood, Vinyl
- Basement: Crawl Space,Slab
Interior area
- Total structure area: 1,590
- Total interior livable area: 1,590 sqft
- Finished area above ground: 1,590
- Finished area below ground: 0
Video & virtual tour
Property
Parking
- Total spaces: 2
- Parking features: Dirt, Direct Entry, Attached, Detached
- Garage spaces: 2
Features
- Levels: One
- Stories: 1
- Exterior features: Dock, Deck, Shed
- Has view: Yes
- View description: Water, Mountain(s)
- Has water view: Yes
- Water view: Water
- Waterfront features: Beach Access
- Body of water: Ossipee Lake
- Frontage length: Water frontage: 106
Lot
- Size: 0.34 Acres
- Features: Country Setting, Landscaped, Views
Details
- Additional structures: Outbuilding
- Parcel number: OSSIM00073L036000S000000
- Zoning description: RUR OS
- Special conditions: Standard
- Other equipment: Standby Generator
Construction
Type & style
- Home type: SingleFamily
- Architectural style: Ranch
- Property subtype: Ranch
Materials
- Wood Siding
- Foundation: Concrete
- Roof: Metal
Condition
- New construction: No
- Year built: 1970
Utilities & green energy
- Electric: Circuit Breakers, Generator
- Sewer: Private Sewer, Septic Tank
- Utilities for property: Cable, Propane
Community & HOA
Location
- Region: Center Ossipee
Financial & listing details
- Price per square foot: $818/sqft
- Tax assessed value: $1,053,600
- Annual tax amount: $13,454
- Date on market: 6/12/2026
- Road surface type: Dirt
Estimated market value
Not available
Estimated sales range
Not available
Not available
Price history
| Date | Event | Price |
|---|---|---|
| 8/7/2026 | Price change | $1,300,000-10.3%$818/sqft |
Source:  PrimeMLS #5094409 Report a problem PrimeMLS #5094409 Report a problem | ||
| 7/17/2026 | Price change | $1,450,000-6.5%$912/sqft |
Source: PrimeMLS #5094409 Report a problem | ||
| 6/18/2026 | Listed for sale | $1,550,000$975/sqft |
Source: PrimeMLS #5094409 Report a problem | ||
Public tax history
| Year | Property taxes | Tax assessment |
|---|---|---|
| 2024 | $12,222 +7.9% | $1,053,600 -3.6% |
| 2023 | $11,328 +26.5% | $1,092,400 +124.1% |
| 2022 | $8,958 +7.8% | $487,400 |
| 2020 | $8,310 -0.3% | $487,400 |
| 2019 | $8,339 -15.7% | $487,400 +2.5% |
| 2018 | $9,890 +7.8% | $475,500 |
| 2016 | $9,177 +5.3% | $475,500 |
| 2015 | $8,716 | $475,500 |
Find assessor info on the county website
Monthly payment
Est. payment
Payment breakdown
Explore the cost of this home by adjusting the details. Changes won't be saved.Climate risks
Neighborhood: 03814
Nearby schools
Schools provided by the listing agent
- Elementary: Ossipee Central Elementary Sch
- Middle: Kingswood Regional Middle
- High: Kingswood Regional High School
Source: PrimeMLS. This data may not be complete. We recommend contacting the local school district to confirm school assignments for this home.
- $620,8002 bd1 ba833 sqft42 Ossipee Lake Dr, Center Ossipee, NH 03814Off Market
- $1,022,4004 bd1 ba1k sqft45 Ossipee Lake Dr, Center Ossipee, NH 03814Off Market
- $396,4002 bd1 ba1.2k sqft43 Ossipee Lake Dr, Center Ossipee, NH 03814Off Market
- $240,9002 bd2 ba1.3k sqft46 Ossipee Lake Dr, Ossipee, NH 03864Off Market
Similar homes
- $1,275,0004 bd3 ba2.1k sqft54 Weetamoe Road, Ossipee, NH 03814Active
 MLS ID #5102972, Kelly-Anne Martinson. PrimeMLS
 - $1,295,0003 bd3 ba1.9k sqft72 Ridge Road, Ossipee, NH 03814Active
 MLS ID #5107756, Gerard Costantino. PrimeMLS
 - $1,275,0005 bd3 ba1.9k sqft7 Chaloux Road, Freedom, NH 03836Active
 MLS ID #5105219, Carol Chaffee. PrimeMLS
 - $900,0002 bd2 ba1.8k sqft6 Twin Cottage Lane, Ossipee, NH 03814Active
 MLS ID #5093941, Adam Dow. PrimeMLS
