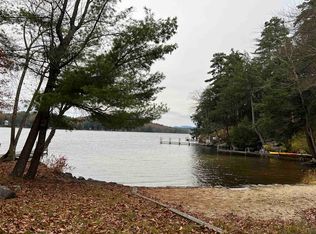
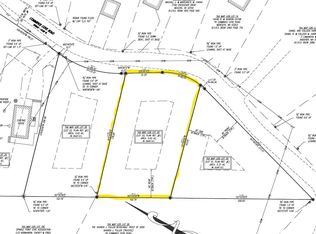
This property at 90 Cummings Cove in Meredith, NH offers an incredible opportunity to enjoy the Lake Winnipesaukee lifestyle, uniquely featuring two lots of record totaling nearly an acre (.55-acre home lot + .42-acre abutting lot) with deeded beach access right across the street. Key Features & Modern Upgrades: • Expansion potential: includes an abutting .42-acre lot with a recent NH State-approved 2-bedroom septic design. • Natural privacy: both parcels abut a massive 23-acre tract of conserved land. • Living Area Centerpiece: features a brand-new, floor-to-ceiling field-stone propane fireplace accented by a custom dogwood mantle. • Upgraded kitchen: equipped with large island with 2 beverage drawers, live-edge shelving, coffee bar, and high-end GE Café appliances in matte white and soft gold. • Luxury new bathroom: renovated with an oversized soapstone sink and a large tile shower with a glass door. • Smart home & tech: outfitted with a Philips Hue lighting system, Sonos surround sound, and a Ring security/lighting system. • Four-season infrastructure: includes a new mini-split heat pump system, Rinnai propane heating unit and a 14 KW standby generator for total peace of mind. • Prime Location just steps from the water and roughly 15 minutes from downtown Meredith's dining and shopping. Showings begin at open house Saturday Nov. 14th 10 to Noon.
Active
Listed by: Wolfeboro Bay Real Estate, LLC • Lisa Williams • Off: 603-569-0101
$995,000
90 Cummings Cove Road, Meredith, NH 03253
2beds
1,158sqft
Single Family Residence
Built in 1960
0.97 Acres Lot
$720,900 Zestimate®
$859/sqft
$-- HOA
What's special
- 3 days
- 488
- 25
Zillow last checked:
Listing updated:
Listed by:
Lisa Williams,
Wolfeboro Bay Real Estate, LLC Off:603-569-0101
Source: PrimeMLS,MLS#: 5117568
Facts & features
Interior
Bedrooms & bathrooms
- Bedrooms: 2
- Bathrooms: 1
- 3/4 bathrooms: 1
Heating
- Propane, Direct Vent, Vented Gas Heater, Heat Pump, Mini Split
Cooling
- Mini Split
Appliances
- Included: Dishwasher, Dryer, Electric Range, Refrigerator, Washer, Water Heater
Features
- Dining Area, Hearth, Kitchen/Living, LED Lighting, Natural Light, Natural Woodwork
- Flooring: Wood
- Basement: Concrete,Exterior Entry,Walk-Out Access
- Has fireplace: Yes
- Fireplace features: Gas
Interior area
- Total structure area: 1,734
- Total interior livable area: 1,158 sqft
- Finished area above ground: 1,158
- Finished area below ground: 0
Video & virtual tour
Property
Parking
- Parking features: Gravel, Driveway, Visitor
- Has uncovered spaces: Yes
Accessibility
- Accessibility features: 1st Floor Bedroom, 1st Floor Laundry
Features
- Levels: Two,Multi-Level
- Stories: 2
- Patio & porch: Porch, Screened Porch
- Exterior features: Deck, Garden, Natural Shade, Shed
- Waterfront features: Beach Access
- Body of water: Lake Winnipesaukee
- Frontage length: Road frontage: 209
Lot
- Size: 0.97 Acres
- Features: Country Setting, Landscaped, Leased, Level, Secluded, Near Shopping, Near Hospital, Near School(s)
Details
- Parcel number: MEREM00U26B00024
- Zoning: Residential
- Zoning description: MN
- Special conditions: Standard
- Other equipment: Standby Generator
Construction
Type & style
- Home type: SingleFamily
- Architectural style: Saltbox
- Property subtype: Single Family Residence
Materials
- Wood Siding
- Foundation: Block, Concrete
- Roof: Asphalt Shingle
Condition
- New construction: No
- Year built: 1960
Utilities & green energy
- Electric: 100 Amp Service, Circuit Breakers, Generator
- Sewer: 1000 Gallon, Concrete, On-Site Septic Exists, Private Sewer, Septic Design Available
- Utilities for property: Cable at Site, Propane
Community & HOA
Community
- Security: Battery Smoke Detector
HOA
- Amenities included: Beach Rights
Location
- Region: Meredith
Financial & listing details
- Price per square foot: $859/sqft
- Tax assessed value: $809,800
- Annual tax amount: $8,600
- Date on market: 11/11/2026
- Listing agreement: Exclusive Right
- Road surface type: Paved
Estimated market value
$720,900
$670,000 - $779,000
$2,578/mo
Price history
| Date | Event | Price |
|---|---|---|
| 11/14/2026 | Listed for sale | $995,000+59.2%$859/sqft |
Source:  PrimeMLS #5117568 Report a problem | ||
| 6/28/2022 | Sold | $625,000+4.2%$540/sqft |
Source: PrimeMLS #4914229 Report a problem | ||
| 6/10/2022 | Contingent | $599,999$518/sqft |
Source: PrimeMLS #4914229 Report a problem | ||
| 6/8/2022 | Listed for sale | $599,999+155.3%$518/sqft |
Source: PrimeMLS #4914229 Report a problem | ||
| 11/10/2016 | Sold | $235,000-6%$203/sqft |
Source: Agent Provided Report a problem | ||
| 9/14/2016 | Pending sale | $249,900$216/sqft |
Source: Keller Williams Realty/Merrimack Valley #4508118 Report a problem | ||
| 8/3/2016 | Listed for sale | $249,900$216/sqft |
Source: Keller Williams Realty/Merrimack Valley #4508118 Report a problem | ||
Public tax history
| Year | Property taxes | Tax assessment |
|---|---|---|
| 2024 | $6,344 +3.7% | $618,300 |
| 2023 | $6,115 +77.8% | $618,300 +151.1% |
| 2022 | $3,439 +11.9% | $246,200 +7.6% |
| 2021 | $3,074 -4.2% | $228,900 |
| 2020 | $3,209 +1.9% | $228,900 +15.5% |
| 2019 | $3,149 +1.7% | $198,200 |
| 2018 | $3,096 +13.8% | $198,200 +13.6% |
| 2016 | $2,720 0% | $174,500 +1.2% |
| 2015 | $2,720 +6.4% | $172,400 |
| 2014 | $2,557 +2.9% | $172,400 |
| 2013 | $2,484 +10.6% | $172,400 -3.1% |
| 2012 | $2,246 -12.1% | $178,000 -11.8% |
| 2011 | $2,554 -3% | $201,900 -1.8% |
| 2010 | $2,633 +2.1% | $205,700 |
| 2009 | $2,579 +2.1% | $205,700 -6.7% |
| 2008 | $2,526 +6.7% | $220,400 |
| 2006 | $2,367 | $220,400 |
Find assessor info on the county website
Monthly payment
Est. payment
Payment breakdown
Explore the cost of this home by adjusting the details. Changes won't be saved.Climate risks
Neighborhood: 03253
Nearby schools
Schools provided by the listing agent
- Elementary: Inter-Lakes Elementary
- Middle: Inter-Lakes Middle School
- High: Inter-Lakes High School
- District: Inter-Lakes Coop Sch Dst
Source: PrimeMLS. This data may not be complete. We recommend contacting the local school district to confirm school assignments for this home.
Similar homes
- $769,0002 bd1 ba924 sqftTall Pines Condominium, Meredith, NH 03253Active
 MLS ID #5093056, Alan Silberberg. PrimeMLS
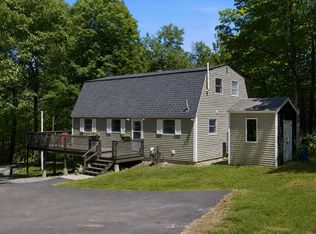
- $649,0003 bd2 ba1.7k sqft48 Forest Hill Road, Meredith, NH 03253Active
 MLS ID #5094110, Brie Stephens. PrimeMLS
- $589,9003 bd2 ba1.5k sqft27 Buckboard Drive, Gilford, NH 03249Active
 MLS ID #5117696, Kevin Shaw. PrimeMLS
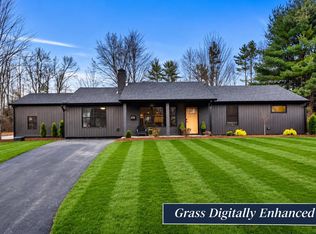
- $649,9993 bd3 ba1.7k sqft218 Lynnewood Road, Laconia, NH 03246Active
 MLS ID #5117585, Tara Laventure. PrimeMLS
