A rare and remarkable opportunity on the sun-drenched shores of Webster Lake. 174 & 175 Lake Shore Drive presents a beautifully curated waterfront compound with 124 feet of pristine, east-facing frontage. Consisting of two fully reimagined year-round cottages, this one-of-a-kind property captures the essence of refined lakeside living where design and flexibility combine. The cottage at 175 is a true showpiece. Soaring cathedral ceilings and walls of glass frame lake views, while a seamless open layout flows effortlessly. Custom cabinetry, quartzite countertops, and Bosch appliances elevate the kitchen, while a spacious bedroom and custom walk in shower offer comfort and sophistication. Set just behind, 174 Lake Shore Drive offers a private and equally refined retreat with tranquil lake views. One bedroom, a dedicated office, full bath with custom quartzite surround, and a well-appointed kitchen with GE Profile appliances. Beautiful living spaces ideal for hosting guests, extended stays, or generating income without compromise. The grounds are nothing short of exceptional. Architecturally designed landscaping and hardscaping unfold across the property, complemented by cobblestone driveways, custom greenhouse, insulated workshop and parking pad for camper or boat. Granite steps lead to the water’s edge, where two docks and four boat slips invite endless days on the lake, while a Sundance spa offers a quiet place to unwind. Thoughtful modern enhancements include an integrated electric vehicle charging station, Mitsubishi heat pumps in both cottages, and electric fireplaces. Whether envisioned as a legacy retreat, a multi-generational escape, or a unique investment, this extraordinary waterfront offers a level of versatility and craftsmanship rarely found.
Active
Listed by: White Water Realty Group LLC • David Liberatore
Price cut: $135.4K (7/27)
$999,500
174-175 Lake Shore Drive, Franklin, NH 03235
3beds
1,056sqft
Single Family Residence
Built in 2014
0.27 Acres Lot
$-- Zestimate®
$946/sqft
$-- HOA
What's special
Electric fireplacesTranquil lake viewsInsulated workshopCustom greenhouseCobblestone drivewaysDedicated officeSpacious bedroom
- 137 days |
- 568 |
- 14 |
Zillow last checked:
Listing updated:
Listed by:
David Liberatore,
White Water Realty Group LLC 603-387-0146,
Vanessa Copp,
White Water Realty Group LLC
Source: PrimeMLS,MLS#: 5082519
Facts & features
Interior
Bedrooms & bathrooms
- Bedrooms: 3
- Bathrooms: 2
- 3/4 bathrooms: 2
Heating
- Heat Pump
Cooling
- Other
Appliances
- Included: Dishwasher, Microwave, Refrigerator, Electric Stove, Heat Pump Water Heater
- Laundry: Laundry Hook-ups, 1st Floor Laundry
Features
- Cathedral Ceiling(s), Dining Area, In-Law/ADU, Living/Dining, Natural Light, Common Heating/Cooling
- Flooring: Vinyl Plank
- Has basement: No
- Attic: Attic with Hatch/Scuttle
- Number of fireplaces: 1
- Fireplace features: 1 Fireplace
Interior area
- Total structure area: 1,056
- Total interior livable area: 1,056 sqft
- Finished area above ground: 1,056
- Finished area below ground: 0
Video & virtual tour
Property
Parking
- Parking features: Brick/Pavers, Driveway
- Has uncovered spaces: Yes
Features
- Levels: One
- Stories: 1
- Patio & porch: Patio
- Exterior features: Boat Slip/Dock, Dock, Building, Private Dock, Shed
- Has spa: Yes
- Spa features: Heated
- Has view: Yes
- View description: Water
- Has water view: Yes
- Water view: Water
- Waterfront features: Beach Access
- Body of water: Webster Lake
- Frontage length: Water frontage: 124,Road frontage: 85
Lot
- Size: 0.27 Acres
- Features: Landscaped, Level, Recreational, Near Paths, Near Shopping, Near Skiing, Near Snowmobile Trails, Near Hospital, Near ATV Trail
Details
- Additional structures: Greenhouse
- Zoning description: Lake Protection
Construction
Type & style
- Home type: SingleFamily
- Architectural style: Cottage/Camp
- Property subtype: Single Family Residence
Materials
- Vinyl Siding
- Foundation: Concrete, Other, Stone
- Roof: Metal,Asphalt Shingle
Condition
- New construction: No
- Year built: 2014
Utilities & green energy
- Electric: 200+ Amp Service, Circuit Breakers
- Sewer: 1500+ Gallon, Leach Field
- Utilities for property: Cable Available, Phone Available
Community & HOA
Community
- Security: Hardwired Smoke Detector
Location
- Region: Franklin
Financial & listing details
- Price per square foot: $946/sqft
- Annual tax amount: $13,054
- Date on market: 4/8/2026
- Listing terms: Cash,Conventional
- Road surface type: Paved
Estimated market value
Not available
Estimated sales range
Not available
$2,646/mo
Price history
| Date | Event | Price |
|---|---|---|
| 7/27/2026 | Price change | $999,500-11.9%$946/sqft |
Source:  PrimeMLS #5082519 Report a problem PrimeMLS #5082519 Report a problem | ||
| 4/8/2026 | Listed for sale | $1,134,900+260.3%$1,075/sqft |
Source: PrimeMLS #5082519 Report a problem | ||
| 6/29/2018 | Sold | $315,000$298/sqft |
Source: PrimeMLS #4686299 Report a problem | ||
Public tax history
Tax history is unavailable.
Monthly payment
Est. payment
Payment breakdown
Explore the cost of this home by adjusting the details. Changes won't be saved.Climate risks
Neighborhood: 03235
Nearby schools
GreatSchools rating
- 2/10Paul A. Smith SchoolGrades: PK-3Distance: 2.5 mi
- 3/10Franklin Middle SchoolGrades: 4-8Distance: 3.1 mi
- 3/10Franklin High SchoolGrades: 9-12Distance: 3.4 mi
Schools provided by the listing agent
- Elementary: Paul A. Smith School
- Middle: Franklin Middle School
- High: Franklin High School
- District: Franklin School District
Source: PrimeMLS. This data may not be complete. We recommend contacting the local school district to confirm school assignments for this home.
- $577,1002 bd1 ba1.1k sqft223 Lake Shore Dr, Franklin, NH 03235Off Market
- $799,9003 bd2 ba1.3k sqft215 Lake Shore Dr, Franklin, NH 03235For Sale

- $1,362,3004 bd3 ba5.7k sqft220 Lake Shore Dr, Franklin, NH 03235Off Market
- $531,8002 bd1 ba694 sqft211 Lake Shore Dr, Franklin, NH 03235Off Market
- $327,8004 bd3 ba2.3k sqft210 Lake Shore Dr, Franklin, NH 03235Off Market
- $490,9002 bd1 ba990 sqft207 Lake Shore Dr, Franklin, NH 03235Off Market
- $1,376,4008 bd8 ba7.2k sqft230 Lake Shore Dr, Franklin, NH 03235Off Market
- $630,0002 bd1 ba935 sqft203 Lake Shore Dr, Franklin, NH 03235Sold
A local agent can set up tours, give advice and negotiate with sellers.
Similar homes
- $799,9003 bd2 ba1.3k sqft215 Lake Shore Drive, Franklin, NH 03235ActiveMLS ID #5050346, David Liberatore. PrimeMLS
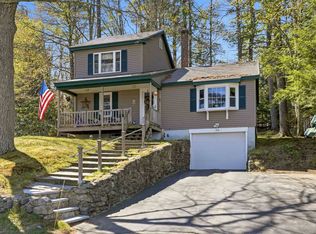
- $499,9002 bd1 ba1.3k sqft316 Webster Lake Road, Franklin, NH 03235Active
 MLS ID #5087735, David Liberatore. PrimeMLS
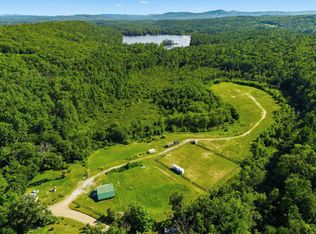
 - $1,050,0002 bd1 ba770 sqft1301 Bound Tree Road, Hopkinton, NH 03229Active
 MLS ID #5105698, Tess Crane-Stenslie. PrimeMLS
 - $899,0003 bd2 ba1.5k sqft25 Elliot Road, Center Harbor, NH 03226Active
 MLS ID #5083026, Becky Fuller. PrimeMLS
 - $500,0002 bd2 ba1.2k sqft300 Lancaster Hill Road, Tilton, NH 03276ActiveMLS ID #5101510, Crystal Ashman. PrimeMLS
- $549,0003 bd2 ba1.5k sqft4 Franklin Highway, Andover, NH 03216ActiveMLS ID #5101911, Marsha Foden. PrimeMLS
- $695,0003 bd2 ba1.1k sqft15 Cottage Drive, Sanbornton, NH 03269ActiveMLS ID #5102259, Chris Roche. PrimeMLS
- $499,9003 bd2 ba1.2k sqft98 Hurricane Rd, Belmont, NH 03220For SaleMLS ID #73552329, Virginia L. Gendron, LAER Realty Partners. MLS PIN
- $500,0004 bd2 ba1.4k sqft43-45 Elm Street, Bristol, NH 03222ActiveMLS ID #5105345, Brie Stephens. PrimeMLS
- $750,0004 bd3 ba1.2k sqft25 Merrill Corner Road, Boscawen, NH 03303ActiveMLS ID #5074744, Tyler Richer. PrimeMLS
- $585,0003 bd2 ba1.5k sqft9 Warbonnet Lane, Gilmanton, NH 03237ActiveMLS ID #5079136, Deb Hughes Perdue. PrimeMLS
- $889,9005 bd2 ba1.5k sqft100-102 Tucker Shore Road, Belmont, NH 03220ActiveMLS ID #5091169, Stephanie Lucas. PrimeMLS
- $599,0003 bd2 ba1.3k sqftLot 2 Bishop Road Lot 2, Belmont, NH 03220ActiveMLS ID #5075518, Christine G Bassett. PrimeMLS
- $549,9003 bd2 ba1.5k sqft81 Lynnewood Road, Laconia, NH 03246ActiveMLS ID #5102791, Bruce Labranche. PrimeMLS
- $620,0002 bd1 ba858 sqft613 Mayhew Turnpike #227-024 & 227-023, Plymouth, NH 03264ActiveMLS ID #5083615, Madeline McElaney. PrimeMLS
- $589,9003 bd2 ba1.1k sqft5 Linda Dr, Belmont, NH 03220For SaleMLS ID #73527977, David Guselli, First Choice Realty Group. MLS PIN
- $739,0003 bd3 ba1.4k sqft4 Cummings Cove Road, Meredith, NH 03253ActiveMLS ID #5079363, Denise M Morrison. PrimeMLS
- $549,0002 bd2 ba1.2k sqft294 Forest Acres Road, New London, NH 03257ActiveMLS ID #5104348, Marie Lovell. PrimeMLS
- $539,9003 bd2 ba1.5k sqft81 Meredith Neck Road, Meredith, NH 03253ActiveMLS ID #5104565, Kathy McLellan. PrimeMLS
- $568,0003 bd2 ba1.3k sqft235 Chestnut Drive, Gilford, NH 03249ActiveMLS ID #5100552, Alexandra Desrosiers. PrimeMLS
