Whether you’re searching for a Lakes Region getaway, a full-time residence, or an income-producing investment, this NEWLY RENOVATED Gunstock Acres property offers the perfect combination of comfort, flexibility, and year-round recreation. Successfully operating as a short-term rental, the home provides the opportunity to generate immediate income, with transferable bookings already in place. The flexible layout features 3 bedrooms, 2 baths, and the potential to comfortably sleep up to 10 guests. Inside, you’ll find warm and inviting living spaces with vaulted ceilings, exposed beams, tasteful upgrades, and a wood-burning fireplace that creates the perfect setting after a day on the lake or slopes. Outdoor living is just as impressive, with an upper back deck offering beautiful mountain and sunset views, a large weatherproofed and screened-in lower deck, an outdoor fireplace, and a convenient outdoor shower. Set on a private, wooded lot, the property offers plenty of space to relax, entertain, and enjoy the natural surroundings. Gunstock Acres residents also enjoy exclusive access to a beautifully maintained private Lake Winnipesaukee beach with day docks, a boat launch, tennis and pickleball courts, a basketball court, and the opportunity to obtain a mooring, subject to availability. Located just minutes from Gunstock Mountain Resort, Bank of NH Pavilion, Weirs Beach, hiking trails, shopping, dining, and endless Lakes Region attractions, this home is ready to be enjoyed in every season.
Active
Listed by: Keller Williams Gateway Realty/Salem • Alexandra Desrosiers
Price cut: $15.1K (9/24)
$539,900
235 Chestnut Drive, Gilford, NH 03249
3beds
1,344sqft
Ranch
Built in 1971
0.71 Acres Lot
$529,000 Zestimate®
$402/sqft
$-- HOA
What's special
Wood-burning fireplaceOutdoor fireplacePrivate wooded lotNewly renovatedConvenient outdoor showerTasteful upgradesVaulted ceilings
- 86 days
- 735
- 35
Zillow last checked:
Listing updated:
Listed by:
Alexandra Desrosiers,
Keller Williams Gateway Realty/Salem 603-912-5470,
Phil Harasek,
Keller Williams Gateway Realty/Salem
Source: PrimeMLS,MLS#: 5100552
Facts & features
Interior
Bedrooms & bathrooms
- Bedrooms: 3
- Bathrooms: 2
- Full bathrooms: 1
- 3/4 bathrooms: 1
Heating
- Kerosene, Wood, Baseboard
Cooling
- None
Appliances
- Included: Dishwasher, Dryer, Microwave, Electric Range, Refrigerator, Washer, Electric Stove
Features
- Cathedral Ceiling(s), Ceiling Fan(s), Dining Area
- Windows: Blinds
- Basement: Climate Controlled,Daylight,Finished,Full,Insulated,Walkout,Basement Stairs,Interior Entry
- Number of fireplaces: 1
- Fireplace features: 1 Fireplace
Interior area
- Total structure area: 1,344
- Total interior livable area: 1,344 sqft
- Finished area above ground: 672
- Finished area below ground: 672
Property
Parking
- Parking features: Paved
Features
- Levels: One
- Stories: 1
- Waterfront features: Beach Access
- Body of water: Lake Winnipesaukee
- Frontage length: Road frontage: 134
Lot
- Size: 0.71 Acres
- Features: Country Setting, Landscaped, Sloped, Subdivided, Trail/Near Trail, Wooded, Abuts Conservation, Near Paths, Near Shopping, Near Skiing, Near Snowmobile Trails, Rural, Near Hospital
Details
- Parcel number: GIFLM241B039L000
- Zoning description: SFR
- Special conditions: Standard
Construction
Type & style
- Home type: SingleFamily
- Architectural style: Ranch
- Property subtype: Ranch
Materials
- Wood Frame, Wood Siding
- Foundation: Concrete
- Roof: Asphalt Shingle
Condition
- New construction: No
- Year built: 1971
Utilities & green energy
- Electric: 200+ Amp Service
- Utilities for property: Cable, Other
Community & HOA
Community
- Subdivision: Gunstock Acres
HOA
- Amenities included: Basketball Court, Beach Access, Beach Rights, Boat Launch, Common Acreage, Day Dock, Other, Tennis Court(s)
- Additional fee info: Fee: $120
Location
- Region: Gilford
Financial & listing details
- Price per square foot: $402/sqft
- Tax assessed value: $320,690
- Annual tax amount: $3,800
- Date on market: 7/18/2026
- Road surface type: Paved
Estimated market value
$529,000
$503,000 - $555,000
$3,127/mo
Price history
| Date | Event | Price |
|---|---|---|
| 9/24/2026 | Price change | $539,900-2.7%$402/sqft |
Source:  PrimeMLS #5100552 Report a problem PrimeMLS #5100552 Report a problem | ||
| 8/26/2026 | Price change | $555,000-2.3%$413/sqft |
Source: PrimeMLS #5100552 Report a problem | ||
| 8/11/2026 | Price change | $568,000-1.7%$423/sqft |
Source: PrimeMLS #5100552 Report a problem | ||
| 7/18/2026 | Listed for sale | $578,000+32.9%$430/sqft |
Source: PrimeMLS #5100552 Report a problem | ||
| 1/21/2026 | Sold | $435,000-12.7%$324/sqft |
Source: PrimeMLS #5062079 Report a problem | ||
| 9/19/2025 | Listed for sale | $498,000+150.4%$371/sqft |
Source: PrimeMLS #5062079 Report a problem | ||
| 12/9/2020 | Listing removed | $198,900$148/sqft |
Source: Berkshire Hathaway HomeServices Verani Realty #4831142 Report a problem | ||
| 12/8/2020 | Pending sale | $198,900-11.6%$148/sqft |
Source: Berkshire Hathaway HomeServices Verani Realty #4831142 Report a problem | ||
| 12/4/2020 | Sold | $225,000+13.1%$167/sqft |
Source: PrimeMLS #4831142 Report a problem | ||
| 9/28/2020 | Listed for sale | $198,900$148/sqft |
Source: BHHS Verani Belmont #4831142 Report a problem | ||
Public tax history
| Year | Property taxes | Tax assessment |
|---|---|---|
| 2024 | $3,608 +10.1% | $320,690 +0.8% |
| 2023 | $3,276 +24.6% | $318,100 +48.2% |
| 2022 | $2,630 -0.2% | $214,670 |
| 2021 | $2,636 +6.1% | $214,670 +29.9% |
| 2020 | $2,484 -8.1% | $165,280 +5.5% |
| 2019 | $2,704 +22.1% | $156,730 +20.6% |
| 2018 | $2,215 -0.9% | $129,970 +0.3% |
| 2017 | $2,236 -6.2% | $129,570 -2.4% |
| 2016 | $2,383 +5.9% | $132,770 +6% |
| 2015 | $2,251 -1.2% | $125,240 +1.9% |
| 2011 | $2,279 -1.4% | $122,860 -6.3% |
| 2010 | $2,311 -3.5% | $131,160 -4.9% |
| 2009 | $2,395 +0.6% | $137,900 -2.2% |
| 2008 | $2,380 | $140,940 |
Find assessor info on the county website
Monthly payment
Est. payment
Payment breakdown
Explore the cost of this home by adjusting the details. Changes won't be saved.Climate risks
Neighborhood: 03249
Nearby schools
Schools provided by the listing agent
- Elementary: Gilford Elementary
- Middle: Gilford Middle
- High: Gilford High School
- District: Gilford Sch District SAU #73
Source: PrimeMLS. This data may not be complete. We recommend contacting the local school district to confirm school assignments for this home.
Similar homes

- $475,0002 bd2 ba1.4k sqft4 Balsam Drive, Gilford, NH 03249Active
 MLS ID #5107833, Corina Cisneros. PrimeMLS
 - $479,0003 bd2 ba1.3k sqft16 Forest Avenue, Gilford, NH 03249Active
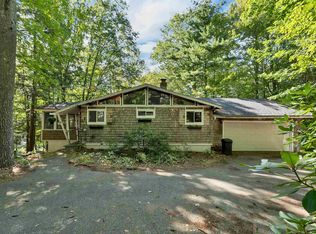 MLS ID #5109932, Jaynee Middlemiss. PrimeMLS
 - $449,0003 bd2 ba1.7k sqft72 October Lane, Gilford, NH 03249Active
 MLS ID #5113100, Cyndal Vansteensburg. PrimeMLS
 - $424,9003 bd2 ba1.1k sqft692 Belknap Mountain Road, Gilford, NH 03249Active
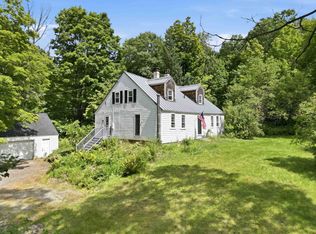 MLS ID #5107284, Ashley Gray. PrimeMLS
