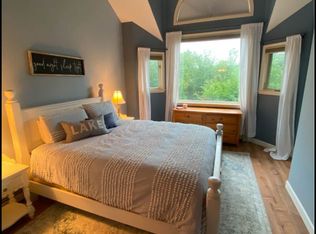
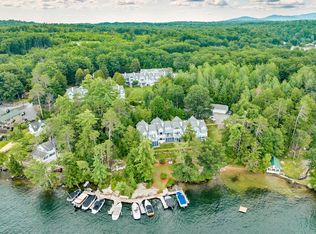
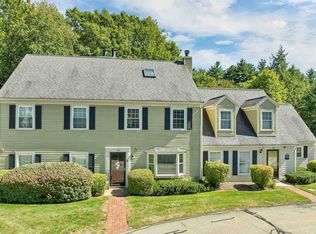
Discover beautifully updated waterfront living in this front-row Stonecrest condominium overlooking Lake Winnipesaukee. Completely renovated throughout, this exceptional 2-bedroom, 2-bath residence offers approximately 1,100 square feet of thoughtfully designed, move-in-ready living space. Expansive floor-to-ceiling windows capture sweeping lake views and fill the open-concept living and dining areas with natural light. At the heart of the home, the newly designed kitchen showcases beaded inset cabinetry, Calacatta quartz countertops, a full-height tile backsplash, and all-new stainless steel appliances, including a washer and dryer. The spacious living room is centered around a wood-burning fireplace and opens directly to the refreshed screened porch, offering an inviting setting for relaxing or entertaining by the lake. The primary suite features beautiful water views, generous closet space, and a fully renovated en-suite bath. A comfortable second bedroom and updated guest bath provide welcoming accommodations for family and visitors. Additional improvements include LVP flooring throughout, solid-core two-panel doors, updated window blinds, fresh interior paint, and new porch screens. Extensive system and exterior upgrades add lasting value and peace of mind, including a new Viessmann boiler, a new mini-split heating and cooling system, brand-new siding completed in 2026, and a roof replaced within the past six years. A detached one-car garage provides additional storage and convenience. Residents of Stonecrest enjoy access to a sandy association beach, shared day dock, and the opportunity to maintain a mooring. The monthly HOA fee of $425 includes snow and trash removal, landscaping, master insurance, day-dock access, and beach access. With its front-row location, comprehensive renovations, and exceptional community amenities, this stunning residence presents a rare opportunity to enjoy effortless lakeside living.
Active
Listed by: KW Coastal and Lakes & Mountains Realty/Meredith • Crystal Harrison • 603-569-4663
Price cut: $14K (8/5)
$785,900
738 Weirs Boulevard #3, Laconia, NH 03246
2beds
1,110sqft
Condominium
Built in 1988
-- sqft lot
$-- Zestimate®
$708/sqft
$-- HOA
What's special
Fully renovated en-suite bathUpdated window blindsComprehensive renovationsCompletely renovated throughoutComfortable second bedroomUpdated guest bathFresh interior paint
- 101 days
- 671
- 27
Zillow last checked:
Listing updated:
Listed by:
Crystal Harrison,
KW Coastal and Lakes & Mountains Realty/Meredith 603-569-4663
Source: PrimeMLS,MLS#: 5098798
Facts & features
Interior
Bedrooms & bathrooms
- Bedrooms: 2
- Bathrooms: 2
- 3/4 bathrooms: 2
Heating
- Propane, Boiler
Cooling
- Mini Split
Appliances
- Included: Dishwasher, Dryer, Microwave, Electric Range, Refrigerator, Washer
Features
- Ceiling Fan(s), Kitchen/Dining, Kitchen/Living, Primary BR w/ BA, Natural Light
- Flooring: Tile, Vinyl Plank
- Windows: Blinds
- Has basement: No
- Number of fireplaces: 1
- Fireplace features: Wood Burning, 1 Fireplace
Interior area
- Total structure area: 1,295
- Total interior livable area: 1,110 sqft
- Finished area above ground: 1,110
- Finished area below ground: 0
Property
Parking
- Total spaces: 1
- Parking features: Paved
- Garage spaces: 1
Features
- Levels: One
- Stories: 1
- Patio & porch: Screened Porch
- Exterior features: Day Dock, Trash, Natural Shade
- Has view: Yes
- View description: Water
- Has water view: Yes
- Water view: Water
- Waterfront features: Beach Access
- Body of water: Lake Winnipesaukee
Lot
- Features: Condo Development, Landscaped, Wooded, Near Golf Course, Near Shopping, Near Skiing, Near Snowmobile Trails, Near Hospital, Near School(s)
Details
- Parcel number: LACOM211B248L16U3
- Zoning description: CR
- Special conditions: Standard
- Other equipment: Sprinkler System
Construction
Type & style
- Home type: Condo
- Architectural style: Garden
- Property subtype: Condominium
Materials
- Wood Frame, Vinyl Siding
- Foundation: Concrete Slab
- Roof: Asphalt Shingle
Condition
- New construction: No
- Year built: 1988
Utilities & green energy
- Electric: 100 Amp Service, Circuit Breakers
- Sewer: Public Sewer
- Utilities for property: Cable Available, Phone Available
Community & HOA
Community
- Security: HW/Batt Smoke Detector
HOA
- Amenities included: Master Insurance, Landscaping, Beach Access, Beach Rights, Boat Mooring, Day Dock, Snow Removal, Trash Removal
- Services included: Maintenance Grounds, Plowing, Recreation, Trash
- Additional fee info: Fee: $425
Location
- Region: Laconia
Financial & listing details
- Price per square foot: $708/sqft
- Tax assessed value: $566,600
- Annual tax amount: $9,373
- Date on market: 7/8/2026
- Road surface type: Paved
Estimated market value
Not available
Estimated sales range
Not available
Not available
Price history
| Date | Event | Price |
|---|---|---|
| 8/5/2026 | Price change | $785,900-1.8%$708/sqft |
Source:  PrimeMLS #5098798 Report a problem PrimeMLS #5098798 Report a problem | ||
| 7/8/2026 | Listed for sale | $799,900+45.4%$721/sqft |
Source: PrimeMLS #5098798 Report a problem | ||
| 11/7/2023 | Sold | $550,000-2.7%$495/sqft |
Source: PrimeMLS #4973007 Report a problem | ||
| 10/5/2023 | Listed for sale | $565,000+105.5%$509/sqft |
Source: PrimeMLS #4973007 Report a problem | ||
| 10/13/2016 | Sold | $274,933+0%$248/sqft |
Source: Public Record Report a problem | ||
| 8/29/2016 | Pending sale | $274,900$248/sqft |
Source: Maxfield Real Estate/Center Harbor #4511983 Report a problem | ||
| 8/25/2016 | Listed for sale | $274,900+79.7%$248/sqft |
Source: Maxfield Real Estate/Center Harbor #4511983 Report a problem | ||
| 8/3/2000 | Sold | $153,000+70%$138/sqft |
Source: Public Record Report a problem | ||
| 2/2/1996 | Sold | $90,000$81/sqft |
Source: Public Record Report a problem | ||
Public tax history
| Year | Property taxes | Tax assessment |
|---|---|---|
| 2024 | $7,723 +5.5% | $566,600 +7.7% |
| 2023 | $7,321 +21.2% | $526,300 +29.4% |
| 2022 | $6,039 +9.7% | $406,700 +39.3% |
| 2021 | $5,505 +0.8% | $291,900 +5.3% |
| 2020 | $5,464 -5.4% | $277,100 -1.2% |
| 2019 | $5,773 -0.8% | $280,400 +0.5% |
| 2018 | $5,819 -7.9% | $279,100 -7.1% |
| 2017 | $6,320 +94.4% | $300,500 +13.4% |
| 2016 | $3,251 | $265,100 -9.5% |
| 2015 | $3,251 -30.9% | $292,900 +39.4% |
| 2014 | $4,706 +1.4% | $210,100 |
| 2013 | $4,639 -7.3% | $210,100 -11.8% |
| 2012 | $5,002 -6% | $238,200 -8% |
| 2011 | $5,323 -24.1% | $258,900 -33.4% |
| 2009 | $7,016 | $388,900 |
Find assessor info on the county website
Monthly payment
Est. payment
Payment breakdown
Explore the cost of this home by adjusting the details. Changes won't be saved.Climate risks
Neighborhood: 03246
Nearby schools
Schools provided by the listing agent
- Middle: Laconia Middle School
- High: Laconia High School
- District: Laconia Sch Dst SAU #30
Source: PrimeMLS. This data may not be complete. We recommend contacting the local school district to confirm school assignments for this home.
Similar homes
- $769,9994 bd2 ba1.5k sqft277 Weirs Boulevard #18, Laconia, NH 03246Active
 MLS ID #5086050, Michelle Gannon. PrimeMLS
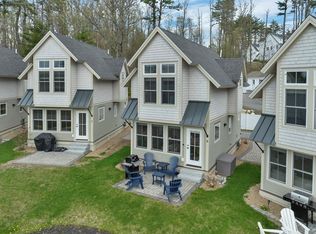
 - $749,0002 bd2 ba960 sqftCottages at Paugus Bay, Laconia, NH 03246Active
 MLS ID #5088231, Kirstin M Fleming. PrimeMLS
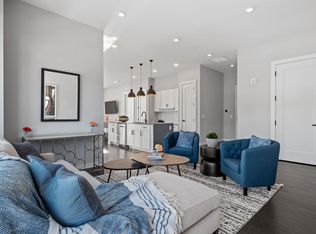
 - $849,9502 bd2 ba1.6k sqftLakeport Square, Laconia, NH 03246Active
 MLS ID #5079746, Shannon L Casey. PrimeMLS
 - $559,0003 bd3 ba1.6k sqftColonial Hills, Laconia, NH 03246Active
 MLS ID #5110203, Dana Flanders. PrimeMLS
