Welcome to Penthouse Unit 400 at The Lofts at Lakeport Village, where modern design meets effortless Lakes Region living. This brand-new construction condominium showcases an inspired open-concept layout that makes exceptional use of every square foot, proving that thoughtful design creates a home that lives far beyond its size. Oversized windows flood the space with natural light while framing breathtaking views of Lake Winnipesaukee and the surrounding mountains. The thoughtfully designed kitchen features premium finishes and flows seamlessly into the living and dining areas, creating the perfect space for entertaining or relaxing. Step onto your private balcony to enjoy morning coffee, evening sunsets, and sweeping views of the lake and mountains. Enjoy the ease of true one-level living with convenient elevator access, providing comfort and accessibility without sacrificing style. Life at The Lofts is about more than just the home—it's about the lifestyle. Start your mornings with coffee at Wayfarer Coffee Roasters, take an afternoon stroll or bike ride along the WOW Trail, spend the day on the water at nearby marinas, and end the evening with dinner overlooking Lake Opechee at O Steaks & Seafood. Restaurants, shops, ice cream, live entertainment at the Lakeport Opera House, and all the charm of Lakeport Village are just steps from your front door. Choose a lifestyle that blends modern design, walkability, and low-maintenance living in one of the Lakes Region's newest condominium communities—where exceptional design and an unbeatable location come together to create a place you'll love to call home. OPEN HOUSE EVERY SUNDAY 12:00-1:30
Active
Listed by: Lacasse & Avery Real Estate Brokerage • Christine G Bassett • 603-481-2657
$629,900
903 Union Avenue #400, Laconia, NH 03246
2beds
1,000sqft
Condominium
Built in 2025
-- sqft lot
$621,300 Zestimate®
$630/sqft
$-- HOA
What's special
Inspired open-concept layout
- 114 days
- 97
- 4
Zillow last checked:
Listing updated:
Listed by:
Christine G Bassett,
Lacasse & Avery Real Estate Brokerage 603-481-2657,
Lisa M Crossman,
Lacasse & Avery Real Estate Brokerage
Source: PrimeMLS,MLS#: 5096949
Facts & features
Interior
Bedrooms & bathrooms
- Bedrooms: 2
- Bathrooms: 1
- Full bathrooms: 1
Heating
- Heat Pump
Cooling
- Mini Split
Appliances
- Included: ENERGY STAR Qualified Dishwasher, ENERGY STAR Qualified Dryer, Microwave, Electric Range, ENERGY STAR Qualified Refrigerator, ENERGY STAR Qualified Washer
Features
- Ceiling Fan(s), Passenger Elevator, Kitchen/Dining, Natural Light
- Flooring: Vinyl Plank
- Has basement: No
Interior area
- Total structure area: 1,000
- Total interior livable area: 1,000 sqft
- Finished area above ground: 1,000
- Finished area below ground: 0
Property
Parking
- Parking features: Paved, Assigned
Accessibility
- Accessibility features: One-Level Home
Features
- Levels: One
- Stories: 1
- Exterior features: Balcony
- Has view: Yes
- View description: Water, Mountain(s)
- Has water view: Yes
- Water view: Water
- Body of water: Lake Winnipesaukee
- Frontage length: Road frontage: 130
Lot
- Features: Sidewalks, Near Country Club, Near Golf Course, Near Paths, Near Hospital, Near School(s)
Details
- Zoning description: UC
- Other equipment: Sprinkler System
Construction
Type & style
- Home type: Condo
- Architectural style: Contemporary
- Property subtype: Condominium
Materials
- Wood Frame
- Foundation: Concrete
- Roof: Membrane
Condition
- New construction: Yes
- Year built: 2025
Utilities & green energy
- Electric: 200+ Amp Service
- Sewer: Public Sewer
- Utilities for property: None
Community & HOA
Community
- Security: Smoke Detector(s)
HOA
- Additional fee info: Fee: $375
Location
- Region: Laconia
Financial & listing details
- Price per square foot: $630/sqft
- Date on market: 6/26/2026
- Road surface type: Paved
Estimated market value
$621,300
$590,000 - $652,000
$2,286/mo
Price history
| Date | Event | Price |
|---|---|---|
| 6/26/2026 | Listed for sale | $629,900$630/sqft |
Source:  PrimeMLS #5096949 Report a problem PrimeMLS #5096949 Report a problem | ||
Public tax history
Tax history is unavailable.
Monthly payment
Est. payment
Payment breakdown
Explore the cost of this home by adjusting the details. Changes won't be saved.Climate risks
Neighborhood: 03246
Nearby schools
Schools provided by the listing agent
- District: Laconia Sch Dst SAU #30
Source: PrimeMLS. This data may not be complete. We recommend contacting the local school district to confirm school assignments for this home.
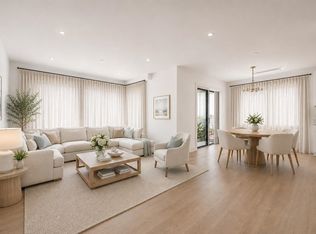
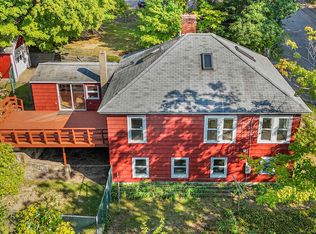
Similar homes
- $539,9502 bd2 ba1.3k sqftLakeport Square, Laconia, NH 03246Active
 MLS ID #5079748, Shannon L Casey. PrimeMLS
 - $499,0002 bd2 ba1.1k sqft51 Elm Street #207, Laconia, NH 03246Active
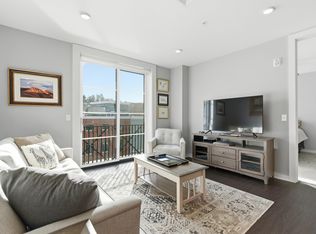 MLS ID #5073381, Carly Howie. PrimeMLS
 - $699,9502 bd2 ba1.3k sqftLakeport Square, Laconia, NH 03246Active
 MLS ID #5079742, Shannon L Casey. PrimeMLS
 - $529,9502 bd2 ba1.3k sqftLakeport Square, Laconia, NH 03246Active
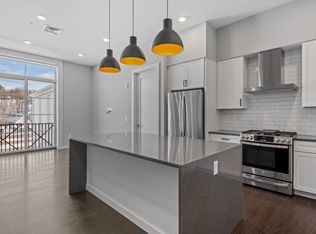 MLS ID #5079747, Shannon L Casey. PrimeMLS
