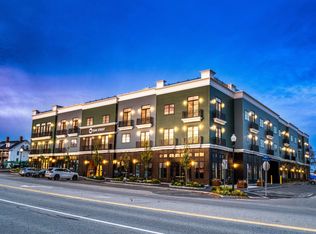
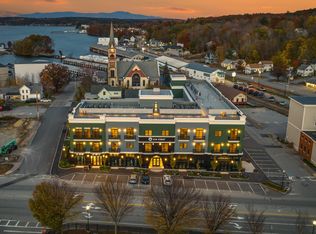
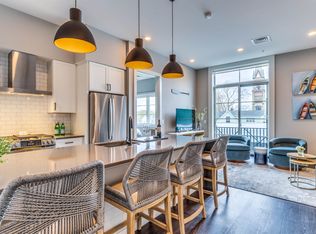
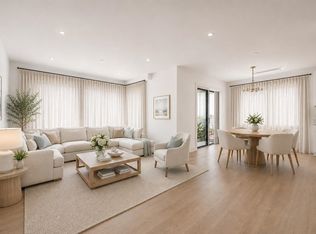
Welcome to Lakeport living with style, ease, and a little bit of wow. Unit 207 at Lakeport Square is a modern 2-bedroom, 2-bath condominium offering 1,142 sq. ft. of thoughtfully designed living space in one of Laconia’s most walkable and convenient locations. Built in 2023, this residence blends clean design, natural light, and low-maintenance comfort with the kind of everyday convenience buyers are looking for. Inside, soaring ceilings and expansive windows create an airy, elevated feel throughout the open-concept living space. The kitchen features granite countertops, high-end appliances, and a modern layout that flows easily for relaxing, hosting, or spending weekends at the lake. Each bedroom includes its own ensuite full bath and walk-in closet, giving the layout a smart sense of privacy and function. Offered fully furnished, this condo is truly move-in ready from day one. The lifestyle here is the real standout: covered assigned garage parking, direct second-floor access by covered bridge, no stairs required, secure key-card entry, elevator access, private basement storage, package/mail area, resident fitness center, and a rooftop deck with beautiful views and sunsets over Lake Opechee. Step outside and enjoy on-site dining at The Junction, nearby restaurants, Lakeport, Lake Opechee, Paugus Bay, and everything that makes the Lakes Region so easy to love. Modern, furnished, secure, and low-maintenance this is a lock-and-leave Lakeport condo made for year-round living, weekend escapes, or an effortless Lakes Region lifestyle.
Active
Listed by: KW Coastal and Lakes & Mountains Realty/Meredith • Carly Howie • 603-569-4663
Price cut: $50K (10/5)
$499,000
51 Elm Street #207, Laconia, NH 03246
2beds
1,142sqft
Condominium
Built in 2023
-- sqft lot
$497,400 Zestimate®
$437/sqft
$-- HOA
What's special
Offered fully furnishedCovered assigned garage parkingSoaring ceilingsExpansive windowsWalk-in closetHigh-end appliancesElevator access
- 286 days
- 171
- 3
Zillow last checked:
Listing updated:
Listed by:
Carly Howie,
KW Coastal and Lakes & Mountains Realty/Meredith 603-569-4663
Source: PrimeMLS,MLS#: 5073381
Facts & features
Interior
Bedrooms & bathrooms
- Bedrooms: 2
- Bathrooms: 2
- Full bathrooms: 2
Heating
- Hot Air
Cooling
- Central Air
Appliances
- Included: Dishwasher, Dryer, Microwave, Gas Range, Refrigerator, Washer, Tank Water Heater
Features
- Kitchen Island, Kitchen/Living, Primary BR w/ BA, Natural Light, Smart Thermostat
- Flooring: Carpet, Vinyl
- Windows: Window Treatments
- Basement: Assigned Storage,Locked Storage,Interior Entry
- Furnished: Yes
Interior area
- Total structure area: 1,142
- Total interior livable area: 1,142 sqft
- Finished area above ground: 1,142
- Finished area below ground: 0
Property
Parking
- Total spaces: 1
- Parking features: Direct Entry, Assigned, Visitor, Covered
- Garage spaces: 1
Accessibility
- Accessibility features: 1st Floor Full Bathroom, Access to Common Areas, Mailbox Access w/No Steps, Access to Parking, No Stairs, No Stairs from Parking, Paved Parking, 1st Floor Laundry
Features
- Levels: One
- Stories: 1
Lot
- Features: City Lot
Details
- Zoning description: UC
- Special conditions: Standard
Construction
Type & style
- Home type: Condo
- Architectural style: Modern Architecture
- Property subtype: Condominium
Materials
- Steel Frame
- Foundation: Concrete
- Roof: Other
Condition
- New construction: No
- Year built: 2023
Utilities & green energy
- Electric: 200+ Amp Service
- Sewer: Public Sewer
- Utilities for property: Cable Available, Propane
Community & HOA
Community
- Security: Security System, Hardwired Smoke Detector
HOA
- Amenities included: Maintenance Structure, Fitness Center, Master Insurance, Snow Removal
- Services included: Condo Association Fee
- Additional fee info: Fee: $442
Location
- Region: Laconia
Financial & listing details
- Price per square foot: $437/sqft
- Tax assessed value: $3,103
- Annual tax amount: $40
- Date on market: 1/8/2026
- Road surface type: Paved
Estimated market value
$497,400
$473,000 - $522,000
$2,547/mo
Price history
| Date | Event | Price |
|---|---|---|
| 10/5/2026 | Price change | $499,000-9.1%$437/sqft |
Source:  PrimeMLS #5073381 Report a problem PrimeMLS #5073381 Report a problem | ||
| 7/22/2026 | Price change | $549,000-8.5%$481/sqft |
Source: PrimeMLS #5073381 Report a problem | ||
| 2/23/2026 | Price change | $599,900-7.7%$525/sqft |
Source: PrimeMLS #5073381 Report a problem | ||
| 1/8/2026 | Listed for sale | $650,000+13%$569/sqft |
Source: PrimeMLS #5073381 Report a problem | ||
| 8/2/2024 | Sold | $575,000-4.2%$504/sqft |
Source: PrimeMLS #4994679 Report a problem | ||
| 5/8/2024 | Listed for sale | $599,900$525/sqft |
Source: PrimeMLS #4994679 Report a problem | ||
Public tax history
Tax history is unavailable.
Monthly payment
Est. payment
Payment breakdown
Explore the cost of this home by adjusting the details. Changes won't be saved.Climate risks
Neighborhood: 03246
Nearby schools
Schools provided by the listing agent
- District: Laconia Sch Dst SAU #30
Source: PrimeMLS. This data may not be complete. We recommend contacting the local school district to confirm school assignments for this home.

Similar homes
- $539,9502 bd2 ba1.3k sqftLakeport Square, Laconia, NH 03246Active
 MLS ID #5079748, Shannon L Casey. PrimeMLS
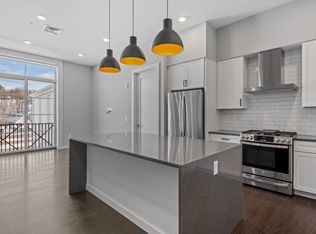
 - $529,9502 bd2 ba1.3k sqftLakeport Square, Laconia, NH 03246Active
 MLS ID #5079747, Shannon L Casey. PrimeMLS
 - $439,9002 bd1 ba1k sqft903 Union Avenue #100, Laconia, NH 03246Active
 MLS ID #5096957, Christine G Bassett. PrimeMLS
 - $495,0003 bd2 ba1.5k sqft81 Lynnewood Road, Laconia, NH 03246Active
 MLS ID #5102791, Bruce Labranche. PrimeMLS
