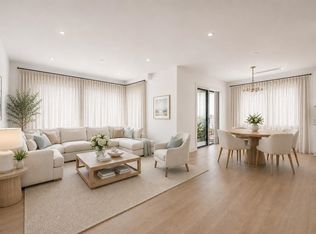
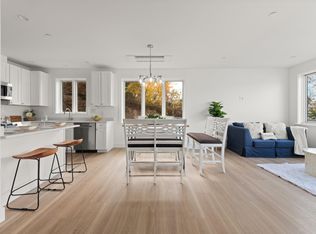
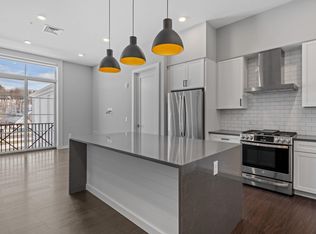
Take in beautiful views of Lake Winnipesaukee and the surrounding mountains from this brand-new penthouse at The Lofts at Lakeport Village. Oversized windows frame the scenery and fill this 2-bedroom, 1-bath condominium with natural light, while your private balcony offers an inviting spot for morning coffee or unwinding at the end of the day. Inside, the open-concept layout connects the kitchen, dining, and living areas for comfortable everyday living and entertaining. Quartz countertops, Bosch appliances, custom lighting, and easy-maintenance luxury vinyl flooring complement the modern design. Convenient elevator access adds to the ease of one-level living. Enjoy Lakeport Village just outside your door. Grab coffee at Wayfarer Coffee Roasters, walk or bike along the WOW Trail, meet friends for dinner at O Steaks & Seafood, or catch a performance at the Lakeport Opera House. Nearby marinas, shops, ice cream, and local restaurants make it easy to spend the day exploring without getting in your car. Whether you’re searching for a year-round home or a Lakes Region retreat, this penthouse brings together a scenic setting, modern comfort, and the convenience of a walkable village neighborhood. OPEN HOUSE EVERY SUNDAY | 12:00–1:30 PM
Active
Listed by: Lacasse & Avery Real Estate Brokerage • Christine G Bassett • 603-481-2657
$599,900
903 Union Avenue #401, Laconia, NH 03246
2beds
1,000sqft
Condominium
Built in 2025
-- sqft lot
$-- Zestimate®
$600/sqft
$-- HOA
What's special
Custom lightingQuartz countertopsBosch appliancesEasy-maintenance luxury vinyl flooring
- 3 days
- 211
- 2
Zillow last checked:
Listing updated:
Listed by:
Christine G Bassett,
Lacasse & Avery Real Estate Brokerage 603-481-2657,
Lisa M Crossman,
Lacasse & Avery Real Estate Brokerage
Source: PrimeMLS,MLS#: 5116782
Facts & features
Interior
Bedrooms & bathrooms
- Bedrooms: 2
- Bathrooms: 1
- Full bathrooms: 1
Heating
- Heat Pump
Cooling
- Mini Split
Appliances
- Included: ENERGY STAR Qualified Dishwasher, ENERGY STAR Qualified Dryer, Microwave, Electric Range, ENERGY STAR Qualified Refrigerator, ENERGY STAR Qualified Washer
Features
- Ceiling Fan(s), Passenger Elevator, Kitchen/Dining, Natural Light
- Flooring: Vinyl Plank
- Has basement: No
Interior area
- Total structure area: 1,000
- Total interior livable area: 1,000 sqft
- Finished area above ground: 1,000
- Finished area below ground: 0
Property
Parking
- Parking features: Paved, Assigned
Accessibility
- Accessibility features: One-Level Home
Features
- Levels: One
- Stories: 1
- Exterior features: Balcony
- Has view: Yes
- View description: Water, Mountain(s)
- Has water view: Yes
- Water view: Water
- Body of water: Lake Winnipesaukee
- Frontage length: Road frontage: 130
Lot
- Features: Sidewalks, Near Country Club, Near Golf Course, Near Paths, Near Hospital, Near School(s)
Details
- Zoning description: UC
- Special conditions: Standard
- Other equipment: Sprinkler System
Construction
Type & style
- Home type: Condo
- Architectural style: Contemporary
- Property subtype: Condominium
Materials
- Wood Frame
- Foundation: Concrete
- Roof: Membrane
Condition
- New construction: Yes
- Year built: 2025
Utilities & green energy
- Electric: 200+ Amp Service
- Sewer: Public Sewer
- Utilities for property: None
Community & HOA
Community
- Security: Smoke Detector(s)
HOA
- Additional fee info: Fee: $375
Location
- Region: Laconia
Financial & listing details
- Price per square foot: $600/sqft
- Date on market: 11/4/2026
- Listing agreement: Exclusive Right
- Road surface type: Paved
Estimated market value
Not available
Estimated sales range
Not available
Not available
Price history
| Date | Event | Price |
|---|---|---|
| 11/4/2026 | Listed for sale | $599,900$600/sqft |
Source:  PrimeMLS #5116782 Report a problem | ||
Public tax history
Tax history is unavailable.
Monthly payment
Est. payment
Payment breakdown
Explore the cost of this home by adjusting the details. Changes won't be saved.Climate risks
Neighborhood: 03246
Nearby schools
Schools provided by the listing agent
- District: Laconia Sch Dst SAU #30
Source: PrimeMLS. This data may not be complete. We recommend contacting the local school district to confirm school assignments for this home.
Similar homes
- $629,9002 bd1 ba1k sqft903 Union Avenue #400, Laconia, NH 03246Active
 MLS ID #5096949, Christine G Bassett. PrimeMLS
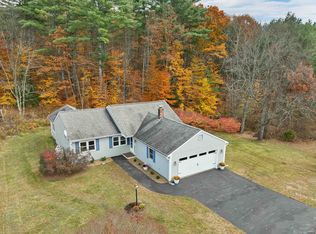
- $489,5003 bd2 ba1.4k sqft21 Leigh Court, Laconia, NH 03246Active
 MLS ID #5116692, Mitch Hamel. PrimeMLS
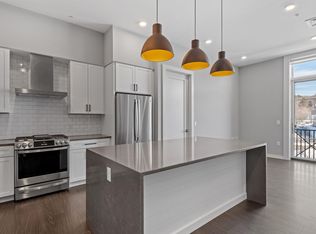
- $539,9502 bd2 ba1.3k sqftLakeport Square, Laconia, NH 03246Active
 MLS ID #5079748, Shannon L Casey. PrimeMLS
- $529,9502 bd2 ba1.3k sqftLakeport Square, Laconia, NH 03246Active
 MLS ID #5079747, Shannon L Casey. PrimeMLS
