Welcome to Unit 101 at The Lofts at Lakeport Village, where fresh, modern design meets the convenience of first-floor living. Oversized windows fill the open-concept interior with natural light, highlighting custom lighting, premium finishes, and easy-maintenance luxury vinyl flooring throughout. The kitchen brings style and function together with quartz countertops, Bosch appliances, and an open layout that keeps you connected with guests while preparing a meal. Step outside to your private covered patio—an inviting extension of your living space and the perfect spot for morning coffee or unwinding after a day on the lake. Explore Lakeport Village with restaurants, coffee shops, marinas, boutiques, ice cream, and entertainment just moments away. Enjoy a walk along the WOW Trail, meet friends for dinner, or discover a new local favorite close to home. Whether you’re searching for a year-round residence or a Lakes Region retreat, Unit 101 offers bright, thoughtfully designed spaces and a location that makes getting out and enjoying the area easy. OPEN HOUSE EVERY SUNDAY | 12:00–1:30 PM
Active
Listed by: Lacasse & Avery Real Estate Brokerage • Christine G Bassett • 603-481-2657
$415,000
903 Union Avenue #101, Laconia, NH 03246
2beds
1,000sqft
Condominium
Built in 2025
-- sqft lot
$413,400 Zestimate®
$415/sqft
$-- HOA
What's special
- 8 days
- 397
- 13
Zillow last checked:
Listing updated:
Listed by:
Christine G Bassett,
Lacasse & Avery Real Estate Brokerage 603-481-2657
Source: PrimeMLS,MLS#: 5115918
Facts & features
Interior
Bedrooms & bathrooms
- Bedrooms: 2
- Bathrooms: 1
- Full bathrooms: 1
Heating
- Heat Pump
Cooling
- Mini Split
Appliances
- Included: ENERGY STAR Qualified Dishwasher, ENERGY STAR Qualified Dryer, Microwave, Electric Range, ENERGY STAR Qualified Refrigerator, ENERGY STAR Qualified Washer
Features
- Ceiling Fan(s), Passenger Elevator
- Flooring: Vinyl Plank
- Has basement: No
Interior area
- Total structure area: 1,000
- Total interior livable area: 1,000 sqft
- Finished area above ground: 1,000
- Finished area below ground: 0
Property
Parking
- Parking features: Paved, Assigned
Accessibility
- Accessibility features: One-Level Home
Features
- Levels: One
- Stories: 1
- Patio & porch: Patio
- Has view: Yes
- View description: Water, Mountain(s)
- Has water view: Yes
- Water view: Water
- Body of water: Lake Winnipesaukee
- Frontage length: Road frontage: 130
Lot
- Features: Sidewalks, Near Country Club, Near Golf Course, Near Paths, Near Hospital, Near School(s)
Details
- Zoning description: UC
- Special conditions: Standard
- Other equipment: Sprinkler System
Construction
Type & style
- Home type: Condo
- Architectural style: Contemporary
- Property subtype: Condominium
Materials
- Wood Frame
- Foundation: Concrete
- Roof: Membrane
Condition
- New construction: Yes
- Year built: 2025
Utilities & green energy
- Electric: 200+ Amp Service
- Sewer: Public Sewer
- Utilities for property: None
Community & HOA
Community
- Security: Smoke Detector(s)
HOA
- Additional fee info: Fee: $375
Location
- Region: Laconia
Financial & listing details
- Price per square foot: $415/sqft
- Date on market: 10/27/2026
- Road surface type: Paved
Estimated market value
$413,400
$393,000 - $434,000
Not available
Price history
| Date | Event | Price |
|---|---|---|
| 10/27/2026 | Listed for sale | $415,000$415/sqft |
Source:  PrimeMLS #5115918 Report a problem | ||
Public tax history
Tax history is unavailable.
Monthly payment
Est. payment
Payment breakdown
Explore the cost of this home by adjusting the details. Changes won't be saved.Climate risks
Neighborhood: 03246
Nearby schools
Schools provided by the listing agent
- District: Laconia Sch Dst SAU #30
Source: PrimeMLS. This data may not be complete. We recommend contacting the local school district to confirm school assignments for this home.

Similar homes
- $439,9002 bd1 ba1k sqft903 Union Avenue #100, Laconia, NH 03246Active
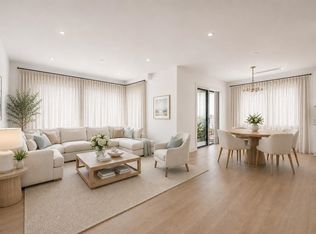 MLS ID #5096957, Christine G Bassett. PrimeMLS
- $489,5003 bd2 ba1.4k sqft21 Leigh Court, Laconia, NH 03246Active
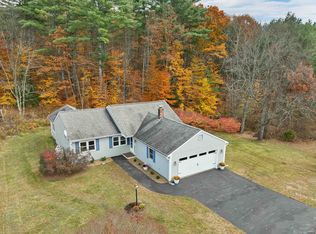 MLS ID #5116692, Mitch Hamel. PrimeMLS
- $599,9002 bd1 ba1k sqft903 Union Avenue #401, Laconia, NH 03246Active
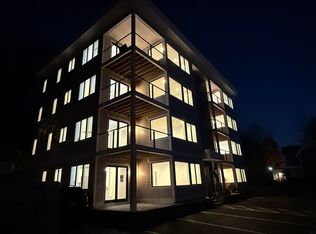 MLS ID #5116782, Christine G Bassett. PrimeMLS
- $419,9002 bd2 ba1.1k sqftVillas at Paugus Bay, Laconia, NH 03246Active
 MLS ID #5103392, Kathryn Barlow. PrimeMLS
