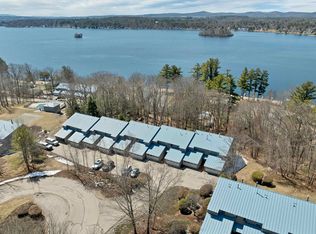
Start enjoying the lake life at the Overlook at Winnipesaukee, offering low-maintenance living in the heart of the Lakes Region. This complex has recently gone through exterior renovations, with all new siding, and both decks on the unit have been updated with composite decking. This elegant 2-bedroom, 2.5-bath townhouse-style condo features 1,442 sq ft of living space in a bright and functional space with seasonal water views. The main level offers an open-concept living and dining area with a propane fireplace, along with a newly updated kitchen complete with new cabinets, granite counters and new appliances. On the second level you will find the large primary suite, which includes a private balcony, a second bedroom, an additional full bath, and an alcove area perfect for a home office. Recent updates including: a new propane HVAC system, new electric water heater, new lighting and fan, and a remodeled bathroom complete with a jacuzzi tub! The 21’ x 17’ garage provides direct access to your unit, and the building has forced hot air heat and central air conditioning for year-round comfort. The Overlook Condo Association is pet friendly and offers private docks and moorings (with waiting list), walk-in access to Lake Winnipesaukee, a gorgeous in-ground Pool, Tennis Courts, and Clubhouse. Located just moments from Weirs Beach, Gunstock Mountain, Bank of NH Pavilion, marinas, restaurants, and shopping, you will experience everything the Lakes Region has to offer. **Showings begin at the Open House Sunday 9/20/26 from 2-4.
Active
Listed by: RE/MAX Innovative Bayside • Sara H McNeal
Price cut: $14K (10/5)
$485,000
257 Weirs Boulevard #23, Laconia, NH 03246
2beds
1,442sqft
Condominium
Built in 1986
-- sqft lot
$-- Zestimate®
$336/sqft
$-- HOA
What's special
Propane fireplaceGorgeous in-ground poolPrivate docksNewly updated kitchenAll new sidingBright and functional spaceTennis courts
- 18 days
- 436
- 46
Zillow last checked:
Listing updated:
Listed by:
Sara H McNeal,
RE/MAX Innovative Bayside saramcnealre@gmail.com
Source: PrimeMLS,MLS#: 5110486
Facts & features
Interior
Bedrooms & bathrooms
- Bedrooms: 2
- Bathrooms: 3
- Full bathrooms: 2
- 1/2 bathrooms: 1
Heating
- Propane, Hot Air
Cooling
- Central Air
Appliances
- Included: Dishwasher, Refrigerator, Gas Stove
- Laundry: 2nd Floor Laundry
Features
- Primary BR w/ BA, Natural Light, Soaking Tub
- Flooring: Carpet, Hardwood, Tile
- Windows: Drapes
- Has basement: No
- Has fireplace: Yes
- Fireplace features: Gas
Interior area
- Total structure area: 1,442
- Total interior livable area: 1,442 sqft
- Finished area above ground: 1,442
- Finished area below ground: 0
Property
Parking
- Total spaces: 2
- Parking features: Paved
- Garage spaces: 2
Features
- Levels: Two
- Stories: 2
- Exterior features: Deck
- Body of water: Lake Winnipesaukee
Lot
- Features: Condo Development, Landscaped, Near Golf Course, Near Shopping, Near Skiing, Near Hospital, Near School(s)
Details
- Parcel number: LACOM254B248L8U23
- Zoning description: CR
- Special conditions: Standard
Construction
Type & style
- Home type: Condo
- Architectural style: Modern Architecture
- Property subtype: Condominium
Materials
- Wood Frame
- Foundation: Concrete Slab
- Roof: Metal
Condition
- New construction: No
- Year built: 1986
Utilities & green energy
- Electric: Circuit Breakers
- Sewer: Public Sewer
- Utilities for property: Cable at Site, Fiber Optic Internt Avail
Community & HOA
Community
- Subdivision: Overlook At Winnipesauke
HOA
- Additional fee info: Fee: $450
Location
- Region: Laconia
Financial & listing details
- Price per square foot: $336/sqft
- Tax assessed value: $398,800
- Annual tax amount: $5,176
- Date on market: 9/18/2026
Estimated market value
Not available
Estimated sales range
Not available
Not available
Price history
| Date | Event | Price |
|---|---|---|
| 10/5/2026 | Price change | $485,000-2.8%$336/sqft |
Source:  PrimeMLS #5110486 Report a problem PrimeMLS #5110486 Report a problem | ||
| 9/18/2026 | Listed for sale | $499,000+46.8%$346/sqft |
Source: PrimeMLS #5110486 Report a problem | ||
| 10/28/2022 | Sold | $340,000-2.7%$236/sqft |
Source: PrimeMLS #4931275 Report a problem | ||
| 10/12/2022 | Contingent | $349,500$242/sqft |
Source: PrimeMLS #4931275 Report a problem | ||
| 9/27/2022 | Listed for sale | $349,500+207.9%$242/sqft |
Source: PrimeMLS #4931275 Report a problem | ||
| 3/5/2013 | Sold | $113,500-9.2%$79/sqft |
Source: Public Record Report a problem | ||
| 10/26/2012 | Price change | $125,000-3.1%$87/sqft |
Source: Coldwell Banker Residential Brokerage - Laconia #4179392 Report a problem | ||
| 8/15/2012 | Listed for sale | $129,000-33.5%$89/sqft |
Source: Coldwell Banker Residential Brokerage - Laconia #4179392 Report a problem | ||
| 11/4/2010 | Listing removed | $194,000$135/sqft |
Source: NRT NewEngland #2829129 Report a problem | ||
| 4/17/2010 | Listed for sale | $194,000+10.9%$135/sqft |
Source: NRT NewEngland #2829129 Report a problem | ||
| 8/23/2005 | Sold | $175,000$121/sqft |
Source: Public Record Report a problem | ||
Public tax history
| Year | Property taxes | Tax assessment |
|---|---|---|
| 2024 | $4,731 +1% | $347,100 +3.1% |
| 2023 | $4,683 -13.4% | $336,700 -7.5% |
| 2022 | $5,407 +40.2% | $364,100 +78% |
| 2021 | $3,857 +9.2% | $204,500 +14.2% |
| 2020 | $3,532 -5.4% | $179,100 -1.2% |
| 2019 | $3,733 +7.1% | $181,300 +8.4% |
| 2018 | $3,486 -1% | $167,200 -0.1% |
| 2017 | $3,520 -1.7% | $167,400 +3.8% |
| 2016 | $3,581 | $161,300 +15.8% |
| 2015 | $3,581 +22.4% | $139,300 +6.7% |
| 2014 | $2,925 +31% | $130,600 +29.2% |
| 2013 | $2,232 -4.2% | $101,100 -8.9% |
| 2012 | $2,331 +0.9% | $111,000 -1.2% |
| 2011 | $2,311 -13.3% | $112,400 -23.9% |
| 2009 | $2,665 | $147,700 |
Find assessor info on the county website
Monthly payment
Est. payment
Payment breakdown
Explore the cost of this home by adjusting the details. Changes won't be saved.Climate risks
Neighborhood: 03246
Nearby schools
Schools provided by the listing agent
- Elementary: Elm Street Elementary School
- Middle: Laconia Middle School
- High: Laconia High School
- District: Laconia Sch Dst SAU #30
Source: PrimeMLS. This data may not be complete. We recommend contacting the local school district to confirm school assignments for this home.


Similar homes
- $375,0003 bd3 ba1.7k sqft436 Elm Street, Laconia, NH 03246Active
 MLS ID #5112593, Mike Donovan. PrimeMLS
 - $399,0004 bd2 ba1.7k sqft17 Shepard Street, Laconia, NH 03249Active
 MLS ID #5112545, Sally Cormier. PrimeMLS
 - $474,5002 bd3 ba1.9k sqftBreakwater Condominiums, Laconia, NH 03246Active
 MLS ID #5100433, Annie Fellows. PrimeMLS
 - $419,9002 bd2 ba1.1k sqftVillas at Paugus Bay, Laconia, NH 03246Active
 MLS ID #5103392, Kathryn Barlow. PrimeMLS
