Welcome to Breakwater on Lake Winnipesaukee, where effortless lake living meets stylish, turnkey comfort. This beautifully renovated lake-access townhome has been thoughtfully updated from top to bottom, making it truly move-in ready. Major improvements include a new roof, siding, heating system, windows, skylights, sliding glass door, back door, and completely rebuilt front, rear porch and pocket porches- all within the past three years. Inside, you'll find a beautifully updated kitchen and renovated bathrooms, fresh paint throughout, and a full suite of new Samsung smart appliances, blending modern convenience with timeless style. The bright, open-concept kitchen, dining, and living area is filled with natural light and highlighted by soaring cathedral ceilings, creating an inviting space that's perfect for both relaxing and entertaining. Step out onto your private deck, surrounded by a peaceful wooded setting, an ideal spot for morning coffee, summer evenings, or taking in New Hampshire's spectacular fall foliage. The thoughtfully designed floor plan offers exceptional flexibility, featuring a main-level bedroom and full bath for convenient single-level living or guest accommodations. Upstairs, the spacious primary suite spans the length of the home and offers generous closet space, providing comfort and functionality. Life at Breakwater is all about enjoying the best of the Lakes Region. Situated on the shores of Paugus Bay, this sought-after waterfront community offers a day dock for convenient guest pick-ups and drop-offs, a sparkling outdoor pool, clubhouse, tennis and basketball courts, overflow parking, and additional trailer parking (fee applies). Just minutes from local marinas, Laconia Country Club, Gunstock Mountain Resort, shopping, restaurants, and the hiking trails of Mount Major, this property offers the perfect blend of recreation, relaxation, and year-round adventure.
Active
Listed by: KW Coastal and Lakes & Mountains Realty/Meredith • Annie Fellows
$549,000
34 Kristen Drive, Laconia, NH 03246
3beds
1,956sqft
:
Get pre-qualified$3,591/mo
Condominium, Townhouse
Built in 1989
-- sqft lot
$-- Zestimate®
$281/sqft
$-- HOA
What's special
Private deckBeautifully updated kitchenFresh paint throughoutRenovated bathroomsSparkling outdoor poolNew roofPeaceful wooded setting
- 9 days |
- 1,066 |
- 40 |
Zillow last checked:
Listing updated:
Listed by:
Annie Fellows,
KW Coastal and Lakes & Mountains Realty/Meredith 603-569-4663,
Shannon L Casey,
KW Coastal and Lakes & Mountains Realty/Meredith
Source: PrimeMLS,MLS#: 5100433
Facts & features
Interior
Bedrooms & bathrooms
- Bedrooms: 3
- Bathrooms: 3
- Full bathrooms: 1
- 3/4 bathrooms: 1
- 1/2 bathrooms: 1
Heating
- Propane, Hot Water
Cooling
- None
Appliances
- Included: Dishwasher, Dryer, Microwave, Refrigerator, Washer, Gas Stove
Features
- Cathedral Ceiling(s), Ceiling Fan(s), Hearth
- Flooring: Carpet, Vinyl Plank
- Basement: Full,Interior Entry
Interior area
- Total structure area: 2,079
- Total interior livable area: 1,956 sqft
- Finished area above ground: 1,249
- Finished area below ground: 707
Video & virtual tour
Property
Parking
- Total spaces: 2
- Parking features: Shared Driveway, Paved, Parking Spaces 2
Features
- Levels: One and One Half
- Stories: 1.5
- Patio & porch: Covered Porch
- Exterior features: Day Dock, Trash, Basketball Court, Deck, Tennis Court(s)
- Has private pool: Yes
- Pool features: In Ground
- Waterfront features: Deep Water Access, Lake Access, Lake Front
- Body of water: Lake Winnipesaukee
Lot
- Features: Condo Development, Country Setting, Landscaped, Recreational, Walking Trails, Near Golf Course, Near Shopping, Neighborhood, Near School(s)
Details
- Zoning description: RS
Construction
Type & style
- Home type: Townhouse
- Property subtype: Condominium, Townhouse
Materials
- Wood Frame, Vinyl Siding
- Foundation: Poured Concrete
- Roof: Architectural Shingle
Condition
- New construction: No
- Year built: 1989
Utilities & green energy
- Electric: Circuit Breakers
- Sewer: Public Sewer
- Utilities for property: Cable Available, Phone Available
Community & HOA
HOA
- Amenities included: Landscaping, Basketball Court, Day Dock, Snow Removal, Tennis Court(s), Trash Removal
- Services included: Buy In Fee
- Additional fee info: Fee: $3000
Location
- Region: Laconia
Financial & listing details
- Price per square foot: $281/sqft
- Annual tax amount: $4,825
- Date on market: 7/17/2026
- Road surface type: Paved
Estimated market value
Not available
Estimated sales range
Not available
Not available
Price history
| Date | Event | Price |
|---|---|---|
| 7/17/2026 | Listed for sale | $549,000$281/sqft |
Source:  PrimeMLS #5100433 Report a problem PrimeMLS #5100433 Report a problem | ||
Public tax history
Tax history is unavailable.
Monthly payment
Est. payment
Payment breakdown
Explore the cost of this home by adjusting the details. Changes won't be saved.Climate risks
Neighborhood: 03246
Nearby schools
GreatSchools rating
- 7/10Elm Street SchoolGrades: PK-5Distance: 0.4 mi
- 5/10Laconia Middle SchoolGrades: 6-8Distance: 1.7 mi
- 2/10Laconia High SchoolGrades: 9-12Distance: 1.8 mi
Schools provided by the listing agent
- District: Laconia Sch Dst SAU #30
Source: PrimeMLS. This data may not be complete. We recommend contacting the local school district to confirm school assignments for this home.
- $402,6003 bd2 ba1.2k sqft17B Starboard Way, Laconia, NH 03246Off Market
- $1,238,1003 bd2 ba3k sqft37 Brittany Ln, Laconia, NH 03246Off Market
- $659,0003 bd3 ba2.1k sqft84 Starboard Way #B, Laconia, NH 03246Sold
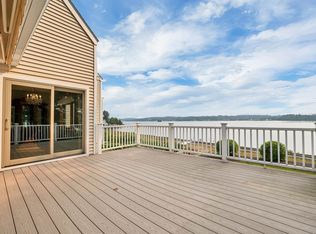
- $475,0004 bd3 ba2k sqft38 Starboard Way #A, Laconia, NH 03246Sold
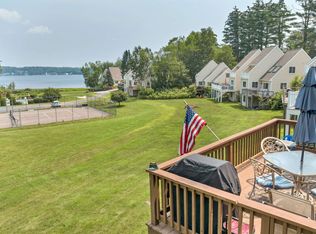
- $431,100-- bd-- ba-- sqft16 Paradise Dr, Laconia, NH 03246Off Market
- $431,5003 bd2 ba1k sqft36 Brittany Ln, Laconia, NH 03246Off Market
- $512,7002 bd1 ba804 sqft11 Paradise Dr, Laconia, NH 03246Off Market
- $417,300-- bd-- ba-- sqft8 Paradise Dr, Laconia, NH 03246Off Market
A local agent can set up tours, give advice and negotiate with sellers.
Similar homes
- $525,0004 bd2 ba2k sqft421 Pleasant Street, Laconia, NH 03246Active
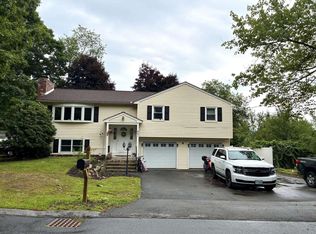 MLS ID #5101781, Jason Saphire. PrimeMLS
 - $509,0003 bd3 ba2k sqftBeacon Street West, Laconia, NH 03246Active
 MLS ID #5099343, Shannon L Casey. PrimeMLS
 - $575,0004 bd3 ba2.7k sqft1090 North Main Street, Laconia, NH 03246Active
 MLS ID #5086603, Brenda Rowan. PrimeMLS
 - $544,9003 bd2 ba1.3k sqftThe Meadows, Laconia, NH 03246Active
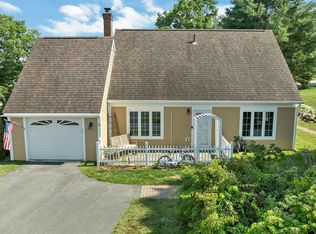 MLS ID #5099448, Jim Dolliver. PrimeMLS
 - $575,0003 bd2 ba2.1k sqft68 Centenary Avenue, Laconia, NH 03246ActiveMLS ID #5100389, Fine Homes Group International. PrimeMLS
- $429,0002 bd2 ba1k sqftEvergreen Association, Laconia, NH 03246ActiveMLS ID #5101496, Crystal Harrison. PrimeMLS
- $429,0003 bd2 ba2k sqft36 Beaman Street, Laconia, NH 03246ActiveMLS ID #5101784, Mary-Ann Schmidt. PrimeMLS
- $650,0003 bd3 ba1.9k sqftRosedown, Laconia, NH 03246ActiveMLS ID #5091467, Michael Caouette. PrimeMLS
- $599,9003 bd4 ba1.4k sqftLanterns on the Bay, Laconia, NH 03246ActiveMLS ID #5082879, Gillian Sickler. PrimeMLS
- $659,0003 bd3 ba2.7k sqft8 Port Way, Laconia, NH 03246ActiveMLS ID #5086910, Nancy Williams. PrimeMLS
- $684,0003 bd3 ba2k sqft29 Port Way, Laconia, NH 03246ActiveMLS ID #5085674, Kevin Shaw. PrimeMLS
- $580,0003 bd3 ba1.4k sqftSouth Down Shores, Laconia, NH 03246ActiveMLS ID #5079202, Trish Povey. PrimeMLS
- $675,0004 bd4 ba2.1k sqft3114 Parade Road, Laconia, NH 03246ActiveMLS ID #5101690, Ashley A Healy. PrimeMLS
- $684,0003 bd3 ba2.5k sqft10 Natures View Drive, Laconia, NH 03246ActiveMLS ID #5088026, Kevin Shaw. PrimeMLS
- $569,0004 bd2 ba2.3k sqft30 Elderberry Drive, Gilford, NH 03249ActiveMLS ID #5096010, Nathan Garrity. PrimeMLS
- $464,9005 bd2 ba2.6k sqftBreakwater, Laconia, NH 03246ActiveMLS ID #5074396, Corina Cisneros. PrimeMLS
- $655,0004 bd3 ba2.5k sqft58 Penny Lane, Laconia, NH 03246ActiveMLS ID #5090600, Gail M Digangi. PrimeMLS
- $578,0003 bd2 ba1.3k sqft235 Chestnut Drive, Gilford, NH 03249ActiveMLS ID #5100552, Alexandra Desrosiers. PrimeMLS
- $474,9003 bd2 ba1.3k sqft56 Barbara Boulevard, Laconia, NH 03246ActiveMLS ID #5098144, Matthew Blier. PrimeMLS
- $425,0002 bd2 ba1k sqftEvergreen Association, Laconia, NH 03246ActiveMLS ID #5099197, Marissa R Zarella. PrimeMLS
