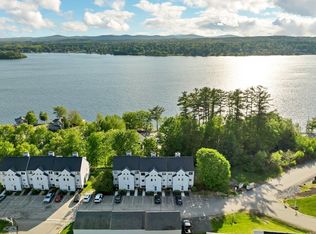
Enjoy the convenience of low-maintenance lake living at The Evergreens on Lake Winnipesaukee, where this updated 2-bedroom, 2-bath townhouse offers modern comforts, beautiful surroundings, and access to an array of community amenities. Whether you're looking for a year-round residence, vacation retreat, or investment opportunity, this home provides an exceptional opportunity to enjoy one of the Lakes Region's most desirable lake-access communities. This inviting home features a comfortable and functional layout with vinyl flooring throughout, a gas fireplace in the living room, and modern updates including granite countertops, newer stainless steel appliances, smart thermostats, and central air conditioning. The bright living room flows seamlessly onto a spacious deck, where you can unwind, entertain, and take in peek-a-boo seasonal views of Paugus Bay. The top-floor primary bedroom offers year-round water views of Lake Winnipesaukee, creating a peaceful retreat in every season. A detached one-car garage located directly across the drive provides convenient parking and additional storage for all your lake and outdoor gear. A stair lift is currently installed on both staircases. The seller will have both stair lifts removed prior to closing, and the stair treads will be replaced. Enjoy the ease of lakeside living with a short golf cart ride to the Evergreens' day dock, waterfront swimming area, clubhouse, pool, and tennis court. Residents can take full advantage of the community amenities, whether spending the day on the water, relaxing poolside, or enjoying all four seasons in the Lakes Region. Owners may have pets, and rentals are permitted with a 7-day minimum, providing flexibility for personal use and rental opportunities. The low HOA fee of $325 a month also adds to the appeal. Conveniently located, you're only minutes from Weirs Beach, marinas, the Bank of NH Music Pavilion, & Gunstock Mtn.
Pending
Listed by: KW Coastal and Lakes & Mountains Realty/Meredith • Crystal Harrison • 603-569-4663
Price cut: $17K (9/9)
$399,000
17 Sullivan Way #3, Laconia, NH 03246
2beds
1,062sqft
Condominium, Townhouse
Built in 2004
-- sqft lot
$-- Zestimate®
$376/sqft
$-- HOA
What's special
Detached one-car garageSpacious deckModern comfortsVinyl flooring throughoutCentral air conditioningSmart thermostatsNewer stainless steel appliances
- 91 days
- 48
- 1
Zillow last checked:
Listing updated:
Listed by:
Crystal Harrison,
KW Coastal and Lakes & Mountains Realty/Meredith 603-569-4663
Source: PrimeMLS,MLS#: 5101496
Facts & features
Interior
Bedrooms & bathrooms
- Bedrooms: 2
- Bathrooms: 2
- Full bathrooms: 1
- 1/2 bathrooms: 1
Heating
- Propane, Forced Air
Cooling
- Central Air
Appliances
- Included: Dishwasher, Dryer, Electric Range, Refrigerator, Washer, Propane Water Heater
Features
- Dining Area
- Flooring: Vinyl
- Windows: Blinds, Drapes
- Has basement: No
- Attic: Attic with Hatch/Scuttle
- Has fireplace: Yes
- Fireplace features: Gas
Interior area
- Total structure area: 1,062
- Total interior livable area: 1,062 sqft
- Finished area above ground: 1,062
- Finished area below ground: 0
Video & virtual tour
Property
Parking
- Total spaces: 1
- Parking features: Paved, Assigned, Visitor
- Garage spaces: 1
Features
- Levels: Two
- Stories: 2
- Exterior features: Day Dock, Deck, Tennis Court(s)
- Has view: Yes
- View description: Water, Mountain(s)
- Has water view: Yes
- Water view: Water
- Body of water: Lake Winnipesaukee
Lot
- Features: Condo Development, Landscaped, Views, In Town, Near Golf Course, Near Shopping, Near Skiing, Near Hospital, Near School(s)
Details
- Parcel number: LACOM234B459L11U54
- Zoning description: CR
- Special conditions: Standard
Construction
Type & style
- Home type: Townhouse
- Property subtype: Condominium, Townhouse
Materials
- Wood Frame, Vinyl Siding
- Foundation: Concrete
- Roof: Asphalt Shingle
Condition
- New construction: No
- Year built: 2004
Utilities & green energy
- Electric: 100 Amp Service, Circuit Breakers
- Sewer: Public Sewer
- Utilities for property: Cable Available, Phone Available
Community & HOA
Community
- Security: Hardwired Smoke Detector
HOA
- Amenities included: Maintenance Structure, Landscaping, Common Acreage, Day Dock, Snow Removal, Tennis Court(s), Trash Removal
- Services included: Maintenance Grounds, Recreation, Trash, Condo Association Fee
- Additional fee info: Fee: $325
Location
- Region: Laconia
Financial & listing details
- Price per square foot: $376/sqft
- Tax assessed value: $376,500
- Annual tax amount: $4,258
- Date on market: 7/23/2026
- Road surface type: Paved
Estimated market value
Not available
Estimated sales range
Not available
Not available
Price history
| Date | Event | Price |
|---|---|---|
| 9/21/2026 | Pending sale | $399,000$376/sqft |
Source:  PrimeMLS #5101496 Report a problem | ||
| 9/9/2026 | Price change | $399,000-4.1%$376/sqft |
Source: PrimeMLS #5101496 Report a problem | ||
| 8/25/2026 | Price change | $416,000-1.9%$392/sqft |
Source: PrimeMLS #5101496 Report a problem | ||
| 8/9/2026 | Price change | $424,000-1.2%$399/sqft |
Source: PrimeMLS #5101496 Report a problem | ||
| 7/23/2026 | Listed for sale | $429,000+20.5%$404/sqft |
Source: PrimeMLS #5101496 Report a problem | ||
| 2/8/2024 | Sold | $356,000-3.5%$335/sqft |
Source: PrimeMLS #4979353 Report a problem | ||
| 1/15/2024 | Contingent | $369,000$347/sqft |
Source: PrimeMLS #4979353 Report a problem | ||
| 1/10/2024 | Price change | $369,000-5.1%$347/sqft |
Source: PrimeMLS #4979353 Report a problem | ||
| 12/4/2023 | Listed for sale | $389,000+135.8%$366/sqft |
Source: PrimeMLS #4979353 Report a problem | ||
| 4/24/2018 | Sold | $165,000-21.4%$155/sqft |
Source: Public Record Report a problem | ||
| 6/23/2006 | Sold | $210,000$198/sqft |
Source: Public Record Report a problem | ||
Public tax history
| Year | Property taxes | Tax assessment |
|---|---|---|
| 2024 | $5,132 +4.1% | $376,500 +6.2% |
| 2023 | $4,932 +13.9% | $354,600 +21.6% |
| 2022 | $4,330 +18.2% | $291,600 +50.2% |
| 2021 | $3,663 +14.9% | $194,200 +20.1% |
| 2020 | $3,189 -1.2% | $161,700 +3.1% |
| 2019 | $3,229 +6.7% | $156,800 +8% |
| 2018 | $3,027 +2.8% | $145,200 +3.7% |
| 2017 | $2,944 +6.2% | $140,000 +12.2% |
| 2016 | $2,771 | $124,800 +11.1% |
| 2015 | $2,771 +9% | $112,300 -1.1% |
| 2014 | $2,542 +5% | $113,500 +3.5% |
| 2013 | $2,422 -23% | $109,700 -26.8% |
| 2012 | $3,146 +6.2% | $149,800 +4% |
| 2011 | $2,961 -6.1% | $144,000 -17.7% |
| 2009 | $3,155 | $174,900 |
Find assessor info on the county website
Monthly payment
Est. payment
Payment breakdown
Explore the cost of this home by adjusting the details. Changes won't be saved.Climate risks
Neighborhood: 03246
Nearby schools
Schools provided by the listing agent
- Middle: Laconia Middle School
- High: Laconia High School
- District: Laconia Sch Dst SAU #30
Source: PrimeMLS. This data may not be complete. We recommend contacting the local school district to confirm school assignments for this home.


Similar homes
- $419,9002 bd2 ba1.1k sqftVillas at Paugus Bay, Laconia, NH 03246Active
 MLS ID #5103392, Kathryn Barlow. PrimeMLS
- $390,0002 bd2 ba1k sqftThe Evergreens, Laconia, NH 03226Active
 MLS ID #5091588, Adam Dow. PrimeMLS
- $389,0002 bd2 ba1k sqftFour Seasons, Laconia, NH 03246For Sale
 MLS ID #73513588, David Guselli, First Choice Realty Group. MLS PIN
- $399,0003 bd1 ba1k sqft102 Plantation Road, Laconia, NH 03246Active
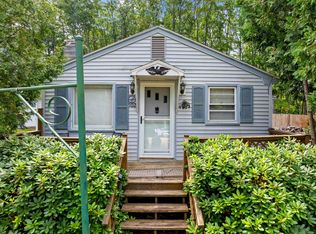 MLS ID #5109772, Nancy Williams. PrimeMLS
