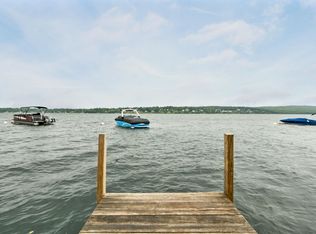
This pet friendly, fully furnished 2 bedroom, 2 bath townhouse (which includes a 1 car garage and 1 dedicated parking space) offers peek-a-boo views of Lake Winnipesaukee’s Paugus Bay and has direct access to the Big Lake for endless days on the water. Inside, you’ll find an updated kitchen, an open-concept living area with a cozy wood-burning fireplace, in-unit laundry, and a primary bedroom with an attached bath creating the perfect blend of comfort and functionality for year-round living or weekend escapes. The association includes sought-after amenities such as a pool, tennis courts, day docks, and moorings, making it easy to embrace the lakeside lifestyle. Perfectly located in the heart of the Lakes Region, you’re a 5 min drive from Weirs Beach, shopping, restaurants and the Lakeport Opera House; approx. 5 miles from Bank of NH Pavilion, one of New England’s premier concert venues; and only 9 miles from Gunstock Mountain Ski Resort, offering year round adventures. From waterfront dining and local breweries to golf courses, pickleball, beaches, and hiking trails, there’s always something to enjoy nearby. Whether you’re looking for a full-time residence, vacation retreat, or rental investment, this property offers everything Lake Winnipesaukee. If you’ve been searching for access to Lake Winnipesaukee, this is your opportunity to enjoy it all.
Active
Listed by: KW Coastal and Lakes & Mountains Realty/Wolfeboro • Adam Dow
Price cut: $9K (8/2)
$390,000
41 Evergreen Drive #5, Laconia, NH 03226
2beds
1,098sqft
Condominium, Townhouse
Built in 1988
-- sqft lot
$-- Zestimate®
$355/sqft
$-- HOA
What's special
Cozy wood-burning fireplaceIn-unit laundryUpdated kitchen
- 80 days |
- 940 |
- 37 |
Zillow last checked:
Listing updated:
Listed by:
Adam Dow,
KW Coastal and Lakes & Mountains Realty/Wolfeboro Phone:866-525-3946
Source: PrimeMLS,MLS#: 5091588
Facts & features
Interior
Bedrooms & bathrooms
- Bedrooms: 2
- Bathrooms: 2
- Full bathrooms: 1
- 1/2 bathrooms: 1
Heating
- Electric
Cooling
- Wall Unit(s)
Appliances
- Included: Dishwasher, Dryer, Microwave, Refrigerator, Washer, Electric Stove, Domestic Water Heater, Exhaust Fan
- Laundry: 2nd Floor Laundry
Features
- Ceiling Fan(s), Hearth, Living/Dining, Primary BR w/ BA, Natural Light
- Flooring: Hardwood, Manufactured
- Windows: Blinds, Skylight(s), Double Pane Windows
- Has basement: No
- Number of fireplaces: 1
- Fireplace features: 1 Fireplace
- Furnished: Yes
Interior area
- Total structure area: 1,098
- Total interior livable area: 1,098 sqft
- Finished area above ground: 1,098
- Finished area below ground: 0
Video & virtual tour
Property
Parking
- Total spaces: 1
- Parking features: Shared Driveway, Paved, Assigned, Garage, Detached
- Garage spaces: 1
Features
- Levels: Two
- Stories: 2
- Exterior features: Day Dock, Balcony, Tennis Court(s)
- Has private pool: Yes
- Pool features: In Ground
- Has view: Yes
- View description: Water
- Has water view: Yes
- Water view: Water
- Waterfront features: Beach Access
- Body of water: Lake Winnipesaukee
- Frontage length: Road frontage: 252
Lot
- Features: Condo Development, Hilly, Landscaped, Near Shopping, Near Skiing
Details
- Zoning description: CR
Construction
Type & style
- Home type: Townhouse
- Property subtype: Condominium, Townhouse
Materials
- Vinyl Siding
- Foundation: Concrete, Concrete Slab
- Roof: Asphalt Shingle
Condition
- New construction: No
- Year built: 1988
Utilities & green energy
- Electric: 200+ Amp Service
- Sewer: Public Sewer
- Utilities for property: Cable Available
Community & HOA
HOA
- Amenities included: Master Insurance, Landscaping, Beach Access, Common Acreage, Day Dock, Snow Removal, Tennis Court(s), Trash Removal
- Services included: Maintenance Grounds, Plowing, Recreation, Trash, Condo Association Fee
- Additional fee info: Fee: $325
Location
- Region: Center Harbor
Financial & listing details
- Price per square foot: $355/sqft
- Tax assessed value: $317,800
- Annual tax amount: $4,126
- Date on market: 5/29/2026
- Road surface type: Paved
Estimated market value
Not available
Estimated sales range
Not available
Not available
Price history
| Date | Event | Price |
|---|---|---|
| 8/2/2026 | Price change | $390,000-2.3%$355/sqft |
Source:  PrimeMLS #5091588 Report a problem PrimeMLS #5091588 Report a problem | ||
| 6/24/2026 | Price change | $399,000-3.9%$363/sqft |
Source: PrimeMLS #5091588 Report a problem | ||
| 5/29/2026 | Listed for sale | $415,000+45.6%$378/sqft |
Source: PrimeMLS #5091588 Report a problem | ||
| 5/13/2024 | Sold | $285,000-9.5%$260/sqft |
Source: PrimeMLS #4983043 Report a problem | ||
| 1/24/2024 | Listed for sale | $315,000$287/sqft |
Source: PrimeMLS #4983043 Report a problem | ||
Public tax history
Tax history is unavailable.
Monthly payment
Est. payment
Payment breakdown
Explore the cost of this home by adjusting the details. Changes won't be saved.Climate risks
Neighborhood: 03226
Nearby schools
GreatSchools rating
- 7/10Elm Street SchoolGrades: PK-5Distance: 1.8 mi
- 5/10Laconia Middle SchoolGrades: 6-8Distance: 3.1 mi
- 2/10Laconia High SchoolGrades: 9-12Distance: 3.1 mi
Schools provided by the listing agent
- District: Laconia Sch Dst SAU #30
Source: PrimeMLS. This data may not be complete. We recommend contacting the local school district to confirm school assignments for this home.
- $364,4002 bd1 ba1k sqft41 Evergreens Dr APT 1, Laconia, NH 03246Off Market
- $328,1002 bd1 ba1k sqft41 Evergreens Dr APT 3, Laconia, NH 03246Off Market

- $344,4002 bd2 ba1k sqft41 Evergreens Dr APT 4, Laconia, NH 03246Off Market
- $354,7002 bd1 ba1k sqft41 Evergreens Dr APT 5, Laconia, NH 03246Off Market

- $356,2002 bd2 ba1k sqft41 Evergreens Dr APT 2, Laconia, NH 03246Off Market
- $355,8002 bd2 ba1k sqft41 Evergreens Dr APT 6, Laconia, NH 03246Off Market
- $391,6002 bd2 ba1k sqft41 Evergreens Dr APT 7, Laconia, NH 03246Off Market
- $314,9002 bd2 ba1k sqft41 Evergreens Dr APT 8, Laconia, NH 03246Off Market
A local agent can set up tours, give advice and negotiate with sellers.
Similar homes
- $424,0002 bd2 ba1k sqftEvergreen Association, Laconia, NH 03246Active
 MLS ID #5101496, Crystal Harrison. PrimeMLS
 - $425,0004 bd2 ba1.2k sqft33 Pine Notch Circle, Laconia, NH 03246Active
 MLS ID #5104537, Shelly Brewer. PrimeMLS
 - $424,9002 bd2 ba1.1k sqftVillas at Paugus Bay, Laconia, NH 03246Active
 MLS ID #5103392, Kathryn Barlow. PrimeMLS
 - $399,9002 bd2 ba1k sqftThe Meadows, Gilford, NH 03249Active
 MLS ID #5102319, Nancy Williams. PrimeMLS
 - $394,9002 bd2 ba1k sqftFour Seasons, Laconia, NH 03246For SaleMLS ID #73513588, David Guselli, First Choice Realty Group. MLS PIN
- $369,0002 bd2 ba1k sqftMoulton Cove, Laconia, NH 03246ActiveMLS ID #5087415, Amanda R McDonald. PrimeMLS
- $370,0002 bd2 ba1k sqftGilford Meadows, Gilford, NH 03249ActiveMLS ID #5080590, Dawn Aiello. PrimeMLS
- $410,0003 bd2 ba1.3k sqft34 Valley Street, Laconia, NH 03246ActiveMLS ID #5101999, Suzanne Walsh. PrimeMLS
- $425,0004 bd2 ba1.4k sqft21 Spruce Street, Laconia, NH 03246ActiveMLS ID #5098009, Tracy Jenkins. PrimeMLS
- $399,0003 bd1 ba1.1k sqft50 Gilford Avenue, Laconia, NH 03246ActiveMLS ID #5102715, Shannon L Casey. PrimeMLS
- $519,0003 bd2 ba1.3k sqftGolf Village, Laconia, NH 03246ActiveMLS ID #5102420, Caitlin E Hodson. PrimeMLS
- $425,0003 bd2 ba1.4k sqft104 Wildlife Boulevard, Belmont, NH 03220ActiveMLS ID #5096915, Brenda Rowan. PrimeMLS
- $379,0002 bd1 ba1.3k sqftBeacon Street West, Laconia, NH 03246ActiveMLS ID #5090661, Shannon L Casey. PrimeMLS
- $369,9003 bd2 ba1.2k sqft637 Benton Drive, Laconia, NH 03264ActiveMLS ID #5101607, Reed Heath. PrimeMLS
- $499,0003 bd2 ba1.4k sqft2 Potter Road, Belmont, NH 03220ActiveMLS ID #5104933, Rachel Xavier. PrimeMLS
- $409,9002 bd2 ba1.2k sqft240 Old Bristol Road, New Hampton, NH 03256ActiveMLS ID #5098243, Elaina Shinn. PrimeMLS
- $410,0003 bd2 ba1.5k sqft22 Ellen Lane, Bristol, NH 03222ActiveMLS ID #5103857, Rima Hall. PrimeMLS
- $399,0002 bd1 ba1k sqft25 Cynthia Drive, Alton, NH 03810ActiveMLS ID #5104804, Kate M Grassi. PrimeMLS
- $349,0001 bd2 ba896 sqftCedar Lodge, Laconia, NH 03246ActiveMLS ID #5101615, Jim Miller. PrimeMLS
- $365,0002 bd1 ba576 sqft367 Black Brook Road, Sanbornton, NH 03269ActiveMLS ID #5102849, Emily L Brock. PrimeMLS
