Welcome to easy one-level living in the heart of downtown Laconia. This stunning 2-bedroom, 1-bath condo is a true brick beauty, where rustic mill character blends seamlessly with modern convenience. Soaring ceilings with exposed hardwood beams crown an open floor plan that feels both grand and inviting, while gleaming hardwood floors and natural brick walls add warmth, texture, and timeless character throughout. Immaculately maintained and filled with natural light, the bright, airy living space opens to peaceful river views—your own nature's lookout overlooking the Winnipesaukee River. The kitchen is beautifully appointed with stainless steel appliances and granite countertops, perfect for everyday living and entertaining. Two large storage and utility rooms just off the entrance provide exceptional convenience and functionality, a rare find in historic mill living. Two assigned parking spaces complete this exceptional offering. Located at Beacon Street West, residents enjoy secure building access, a community gym, and kayak storage with direct access to the Winnipesaukee River. Paddle downriver to explore the open waters of Lake Winnisquam, or hop onto the nearby WOW Trail. Step outside to walkable restaurants, shops, and local amenities—all while experiencing the very best of in-town Lakes Region living, where historic charm meets modern comfort.
Active
Listed by: KW Coastal and Lakes & Mountains Realty/Meredith • Shannon L Casey
Price cut: $10K (7/1)
$389,000
66 Landing Lane #306, Laconia, NH 03246
2beds
1,329sqft
:
Get pre-qualified$2,596/mo
Condominium
Built in 2006
-- sqft lot
$-- Zestimate®
$293/sqft
$-- HOA
What's special
Peaceful river viewsOpen floor planGleaming hardwood floorsStainless steel appliancesTwo assigned parking spacesNatural brick wallsRustic mill character
- 67 days |
- 747 |
- 29 |
Zillow last checked:
Listing updated:
Listed by:
Shannon L Casey,
KW Coastal and Lakes & Mountains Realty/Meredith 603-569-4663
Source: PrimeMLS,MLS#: 5090661
Facts & features
Interior
Bedrooms & bathrooms
- Bedrooms: 2
- Bathrooms: 1
- Full bathrooms: 1
Heating
- Natural Gas, Forced Air
Cooling
- Central Air
Appliances
- Included: Dishwasher, Dryer, Microwave, Refrigerator, Washer, Electric Stove
Features
- Ceiling Fan(s), Kitchen/Living, Natural Light, Natural Woodwork
- Flooring: Carpet, Hardwood, Tile, Wood
- Basement: Slab
Interior area
- Total structure area: 1,329
- Total interior livable area: 1,329 sqft
- Finished area above ground: 1,329
- Finished area below ground: 0
Video & virtual tour
Property
Parking
- Total spaces: 2
- Parking features: Paved, Assigned, On Site, Parking Spaces 2
Accessibility
- Accessibility features: 1st Floor Bedroom, 1st Floor Full Bathroom, Access to Common Areas, Access to Parking, 1st Floor Laundry
Features
- Levels: One
- Stories: 1
- On waterfront: Yes
- Waterfront features: River, River Front
- Body of water: Winnipesaukee River
Lot
- Features: City Lot, Condo Development, Landscaped, Level, Major Road Frontage, Neighbor Business, Sidewalks, Walking Trails, In Town, Near Paths, Near Shopping, Near Skiing, Neighborhood, Near Railroad, Near Hospital, Near School(s)
Details
- Parcel number: LACOM441B510L14U39
- Zoning description: Downtown River District
Construction
Type & style
- Home type: Condo
- Architectural style: Garden,Other
- Property subtype: Condominium
Materials
- Brick Exterior
- Foundation: Concrete Slab
- Roof: Membrane
Condition
- New construction: No
- Year built: 2006
Utilities & green energy
- Electric: Circuit Breakers
- Sewer: Public Sewer
- Utilities for property: Cable at Site
Community & HOA
Community
- Security: Battery Smoke Detector
HOA
- Amenities included: Maintenance Structure, Fitness Center, Master Insurance, Landscaping, Common Acreage, Other, Snow Removal, Trash Removal
- Services included: Cable TV, Hot Water, Maintenance Grounds, Other, Recreation, Sewer, Trash, Water, Condo Association Fee
- Additional fee info: Fee: $585
Location
- Region: Laconia
Financial & listing details
- Price per square foot: $293/sqft
- Tax assessed value: $308,500
- Annual tax amount: $4,156
- Date on market: 5/23/2026
- Road surface type: Paved
Estimated market value
Not available
Estimated sales range
Not available
Not available
Price history
| Date | Event | Price |
|---|---|---|
| 7/1/2026 | Price change | $389,000-2.5%$293/sqft |
Source:  PrimeMLS #5090661 Report a problem PrimeMLS #5090661 Report a problem | ||
| 5/23/2026 | Listed for sale | $399,000+75%$300/sqft |
Source: PrimeMLS #5090661 Report a problem | ||
| 8/26/2020 | Sold | $228,000-5%$172/sqft |
Source: PrimeMLS #4813930 Report a problem | ||
| 6/30/2020 | Listed for sale | $239,900+15.3%$181/sqft |
Source: RE/MAX Bayside #4813930 Report a problem | ||
| 10/30/2017 | Sold | $208,000-3.2%$157/sqft |
Source: PrimeMLS #4659251 Report a problem | ||
| 9/26/2017 | Pending sale | $214,900$162/sqft |
Source: RE/MAX Bayside #4659251 Report a problem | ||
| 9/15/2017 | Listed for sale | $214,900-8.6%$162/sqft |
Source: RE/MAX Bayside #4659251 Report a problem | ||
| 6/27/2008 | Sold | $235,000$177/sqft |
Source: Public Record Report a problem | ||
Public tax history
| Year | Property taxes | Tax assessment |
|---|---|---|
| 2024 | $4,205 +5.1% | $308,500 +7.2% |
| 2023 | $4,002 +8% | $287,700 +15.3% |
| 2022 | $3,705 +11.2% | $249,500 +41.2% |
| 2021 | $3,333 -0.4% | $176,700 +4.2% |
| 2020 | $3,345 -1.1% | $169,600 +3.2% |
| 2019 | $3,383 +4% | $164,300 +5.3% |
| 2018 | $3,253 +3.7% | $156,000 +4.6% |
| 2017 | $3,136 +5.6% | $149,100 +11.5% |
| 2016 | $2,969 | $133,700 -7.2% |
| 2015 | $2,969 -17.7% | $144,000 -10.6% |
| 2014 | $3,609 +1.5% | $161,100 |
| 2013 | $3,557 +6.2% | $161,100 +1% |
| 2012 | $3,350 -18.3% | $159,500 -20% |
| 2011 | $4,100 +32.2% | $199,400 +16% |
| 2009 | $3,101 | $171,900 |
Find assessor info on the county website
Monthly payment
Est. payment
Payment breakdown
Explore the cost of this home by adjusting the details. Changes won't be saved.Climate risks
Neighborhood: 03246
Nearby schools
GreatSchools rating
- 5/10Pleasant Street SchoolGrades: PK-5Distance: 0.7 mi
- 5/10Laconia Middle SchoolGrades: 6-8Distance: 0.7 mi
- 2/10Laconia High SchoolGrades: 9-12Distance: 0.8 mi
Schools provided by the listing agent
- Middle: Laconia Middle School
- High: Laconia High School
- District: Laconia Sch Dst SAU #30
Source: PrimeMLS. This data may not be complete. We recommend contacting the local school district to confirm school assignments for this home.
- $403,5002 bd3 ba1.5k sqft48 Landing Ln UNIT 18, Laconia, NH 03246Sold

- $269,0002 bd1 ba904 sqft66 Landing Ln UNIT 210, Laconia, NH 03246Sold
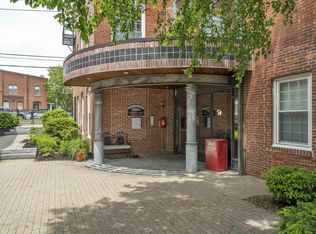
- $265,0001 bd1 ba875 sqft66 Landing Ln UNIT 309, Laconia, NH 03246Sold

- $260,0001 bd1 ba876 sqft66 Landing Ln UNIT 109, Laconia, NH 03246Sold
- $250,0001 bd2 ba822 sqft48 Landing Ln UNIT 5, Laconia, NH 03246Sold
- $225,0001 bd1 ba875 sqft66 Landing Ln UNIT 111, Laconia, NH 03246Sold
- $460,0002 bd2 ba1.2k sqft66 Landing Ln UNIT 101, Laconia, NH 03246Sold
- $274,9001 bd1 ba879 sqft66 Landing Ln UNIT 313, Laconia, NH 03246Sold
A local agent can set up tours, give advice and negotiate with sellers.
Similar homes
- $349,0001 bd2 ba1k sqftBeacon Street West, Laconia, NH 03246Active
 MLS ID #5101500, Susan Cummins. PrimeMLS
 - $395,0004 bd2 ba1.9k sqft77 Highland Street, Laconia, NH 03246Active
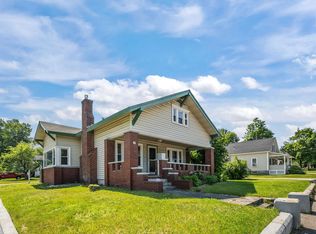 MLS ID #5097497, Cyndal Vansteensburg. PrimeMLS
 - $369,9002 bd1 ba1k sqft25 Sullivan Way #4, Laconia, NH 03246Active
 MLS ID #5092874, Charlotte A Marrocco-Mohler. PrimeMLS
 - $425,0004 bd2 ba1.4k sqft21 Spruce Street, Laconia, NH 03246Active
 MLS ID #5098009, Tracy Jenkins. PrimeMLS
 - $429,0002 bd2 ba1k sqftEvergreen Association, Laconia, NH 03246ActiveMLS ID #5101496, Crystal Harrison. PrimeMLS
- $339,9003 bd2 ba1.4k sqft41 Dixon Street, Laconia, NH 03246ActiveMLS ID #5095007, John Raymond. PrimeMLS
- $300,0002 bd2 ba1.2k sqft60 Avery Street, Laconia, NH 03246ActiveMLS ID #5097718, Kevin Kokx. PrimeMLS
- $299,0003 bd2 ba1.4k sqft20 Baldwin Street, Laconia, NH 03246ActiveMLS ID #5093699, Courtney Allgeyer. PrimeMLS
- $399,9002 bd2 ba1k sqftFour Seasons, Laconia, NH 03246For SaleMLS ID #73513588, David Guselli, First Choice Realty Group. MLS PIN
- $479,0002 bd2 ba1.4k sqft45 Old Prescott Hill Road, Laconia, NH 03246ActiveMLS ID #5092436, Chris Roche. PrimeMLS
- $359,0002 bd2 ba1.4k sqftFells, Laconia, NH 03246ActiveMLS ID #5099188, Shannon L Casey. PrimeMLS
- $425,0002 bd2 ba1k sqftEvergreen Association, Laconia, NH 03246ActiveMLS ID #5099197, Marissa R Zarella. PrimeMLS
- $355,0003 bd1 ba912 sqft133 Lafayette Street, Laconia, NH 03246ActiveMLS ID #5077378, Bradley Roberts. PrimeMLS
- $369,0002 bd2 ba1k sqftMoulton Cove, Laconia, NH 03246ActiveMLS ID #5087415, Nancy Clark. PrimeMLS
- $369,9002 bd2 ba1.6k sqftLaconia Heights, Laconia, NH 03246ActiveMLS ID #5095035, Paul Hrycuna. PrimeMLS
- $459,0004 bd2 ba1.8k sqft18 Gilman Street, Laconia, NH 03246ActiveMLS ID #5089612, Chloe K Fellman. PrimeMLS
- $224,9003 bd2 ba1k sqftVillage Green, Laconia, NH 03246ActiveMLS ID #5101125, Jan Wickens. PrimeMLS
- $399,0002 bd2 ba1k sqftThe Evergreens, Laconia, NH 03226ActiveMLS ID #5091588, Adam Dow. PrimeMLS
- $544,9003 bd2 ba1.3k sqftThe Meadows, Laconia, NH 03246ActiveMLS ID #5099448, Jim Dolliver. PrimeMLS
- $319,0002 bd2 ba1.4k sqft17 Justins Court, Laconia, NH 03246ActiveMLS ID #5082930, Sarah E Nason. PrimeMLS
