Move-in ready with new flooring, new kitchen appliances, fresh interior paint! Welcome to South Down Shores, a premier gated waterfront community on the shores of Lake Winnipesaukee. This beautifully updated 2-bedroom, 2-bath townhouse offers comfortable first-floor living with a spacious primary suite featuring its own en-suite bath. The bright, eat-in kitchen flows into the inviting living room, highlighted by an impressive brick fireplace that creates a warm and cozy gathering space. Step outside to your private deck overlooking a peaceful, wooded backyard perfect for relaxing or entertaining. The second level provides an ideal retreat for guests or extended family, complete with a large loft-style living area, spacious bedroom, and a full bathroom, offering comfort and privacy for everyone. Year-round comfort is ensured with both a monitor heater and energy-efficient mini-split systems providing heating and air conditioning on both levels. Residents of South Down Shores enjoy an exceptional lifestyle with private beach access, a clubhouse, boat club, kayak racks, fishing jetty, miles of scenic walking trails, tennis and pickleball courts, basketball courts, snowmobile trails, and countless recreational opportunities. Conveniently located just minutes from marinas, fine dining, Gunstock Mountain Resort, Bank NH Pavilion, and the beautifully restored Lakeport Opera House, with easy access to Interstate 93 in approximately 15 minutes. For added peace of mind, all special assessments have been paid in full.
Closed
Listed by: KW Coastal and Lakes & Mountains Realty/Meredith • Shannon L Casey
Bought with: BHHS Verani Belmont
$360,000
21 Fells Way, Laconia, NH 03246
2beds
1,476sqft
Condominium, Townhouse
Built in 1982
-- sqft lot
$360,400 Zestimate®
$244/sqft
$2,389 Estimated rent
Home value
$360,400
$335,000 - $389,000
$2,389/mo
Zestimate® history
Owner options
List your home for rent
$2,389/mo
Rent Zestimate®
Find your next renter with Zillow Rental Manager. Plus, with online applications, you can quickly screen prospective tenants – for free.
$2,389/mo
Rent Zestimate®
Refinance and save
$2,479/mo
Est. payment
Refinancing to a lower rate could help reduce your monthly payments and save thousands over the life of the loan.
$2,479/mo
Est. payment
Explore your selling options
Work with a Zillow partner agent
Leverage their expertise and Zillow's premium Showcase listings to get your home seen by more buyers.
Get startedList with your own agent
Get your home in front of millions of buyers by listing it on Zillow.
Learn how to do itSell it yourself
Take full control of how buyers see your home on Zillow by listing For Sale by Owner (FSBO).
List your homeWhat's special
Comfortable first-floor livingNew flooringFresh interior paintSpacious bedroomImpressive brick fireplaceNew kitchen appliancesBright eat-in kitchen
Zillow last checked:
Listing updated:
Listed by:
Shannon L Casey,
KW Coastal and Lakes & Mountains Realty/Meredith 603-569-4663
Bought with:
Tricia Balint
BHHS Verani Belmont
Source: PrimeMLS,MLS#: 5099188
Facts & features
Interior
Bedrooms & bathrooms
- Bedrooms: 2
- Bathrooms: 2
- Full bathrooms: 1
- 3/4 bathrooms: 1
Heating
- Kerosene, Baseboard, Electric, Heat Pump, Monitor Type, Zoned, Mini Split
Cooling
- Zoned, Mini Split
Appliances
- Included: Dishwasher, Dryer, Microwave, Electric Range, Refrigerator, Washer, Electric Stove, Water Heater
- Laundry: 1st Floor Laundry
Features
- Ceiling Fan(s), Dining Area
- Flooring: Carpet, Tile, Vinyl Plank
- Has basement: No
- Number of fireplaces: 1
- Fireplace features: 1 Fireplace
Interior area
- Total structure area: 1,476
- Total interior livable area: 1,476 sqft
- Finished area above ground: 1,476
- Finished area below ground: 0
Property
Parking
- Parking features: Paved, Driveway
- Has uncovered spaces: Yes
Features
- Levels: Two
- Stories: 2
- Exterior features: Trash, Basketball Court, Deck, Playground, Tennis Court(s)
- Waterfront features: Beach Access
- Body of water: Lake Winnipesaukee
Lot
- Features: Condo Development, Landscaped, Level, Recreational, Trail/Near Trail, Walking Trails, Near Country Club, Near Golf Course, Near Shopping, Near Skiing, Near Snowmobile Trails, Near Hospital, Near School(s)
Details
- Zoning description: Residential
Construction
Type & style
- Home type: Townhouse
- Property subtype: Condominium, Townhouse
Materials
- Wood Frame, Wood Siding
- Foundation: Slab w/ Frost Wall
- Roof: Asphalt Shingle
Condition
- New construction: No
- Year built: 1982
Utilities & green energy
- Electric: 100 Amp Service, Circuit Breakers
- Sewer: Metered, Public Sewer
- Utilities for property: Cable, Underground Utilities
Community & HOA
Community
- Security: Smoke Detector(s)
- Subdivision: South Downs Shores & The Fells
HOA
- Amenities included: Management Plan, Master Insurance, Playground, Landscaping, Beach Access, Beach Rights, Common Acreage, Snow Removal, Tennis Court(s), Trash Removal
- Services included: Maintenance Grounds, Recreation, Condo Association Fee
- Additional fee info: Fee: $475
Location
- Region: Laconia
Financial & listing details
- Price per square foot: $244/sqft
- Annual tax amount: $4,566
- Date on market: 7/10/2026
- Road surface type: Paved
Price history
| Date | Event | Price |
|---|---|---|
| 9/2/2026 | Sold | $360,000+0.3%$244/sqft |
Source:  PrimeMLS #5099188 Report a problem PrimeMLS #5099188 Report a problem | ||
| 7/10/2026 | Listed for sale | $359,000$243/sqft |
Source: PrimeMLS #5099188 Report a problem | ||
Public tax history
Tax history is unavailable.
Neighborhood: 03246
Nearby homes
- $685,0004 bd3 ba2.8k sqft9 Fells Way UNIT A, Laconia, NH 03246Sold

- $467,6003 bd2 ba1.9k sqft5 Fells Way UNIT A, Laconia, NH 03246Off Market
- $658,9004 bd3 ba2.2k sqft5 Fells Way UNIT B, Laconia, NH 03246Off Market
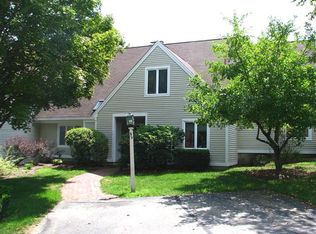
- $453,5003 bd3 ba1.9k sqft21 Fells Way UNIT C, Laconia, NH 03246Off Market
- $387,4002 bd2 ba1.5k sqft21 Fells Way UNIT B, Laconia, NH 03246Off Market
- $491,8002 bd2 ba1.9k sqft21 Fells Way UNIT D, Laconia, NH 03246Off Market
- $517,7003 bd3 ba1.9k sqft5 Fells Way UNIT D, Laconia, NH 03246Off Market
- $453,9003 bd2 ba2k sqft9 Fells Way UNIT B, Laconia, NH 03246Off Market
Nearby schools
GreatSchools rating
- 7/10Elm Street SchoolGrades: PK-5Distance: 0.9 mi
- 5/10Laconia Middle SchoolGrades: 6-8Distance: 2.2 mi
- 2/10Laconia High SchoolGrades: 9-12Distance: 2.6 mi
Schools provided by the listing agent
- Elementary: Elm Street School
- Middle: Laconia Middle School
- High: Laconia High School
- District: Laconia Sch Dst SAU #30
Source: PrimeMLS. This data may not be complete. We recommend contacting the local school district to confirm school assignments for this home.
Sell for more on Zillow
Get a Zillow Showcase℠ listing at no additional cost and you could sell for .
$360,400
2% more
+$7,208
With Zillow Showcase(estimated)
$367,608
Sell for more on Zillow
Get a Zillow Showcase℠ listing at no additional cost and you could sell for .
$360,400
2% more
+$7,208
With Zillow Showcase(estimated)
$367,608
- New Hampshire
- Belknap County
- Laconia
- 03246
- 21 Fells Way
