Skip main navigation
Closed
  • Listed by: EXP Realty • Corina Cisneros
    Bought with: BHHS Verani Concord
    $685,000

    9 Fells Way #A, Laconia, NH 03246

    4beds
    2,810sqft
    Condominium, Townhouse
    Built in 1982
    -- sqft lot
    $685,100 Zestimate®
    $244/sqft
    $3,407 Estimated rent

    Home value

    $685,100

    $637,000 - $740,000

    $3,407/mo

    Zestimate® history
    Loading
    Loading...

    Owner options

    List your home for rent

    $3,407/mo

    Rent Zestimate®

    Find your next renter with Zillow Rental Manager. Plus, with online applications, you can quickly screen prospective tenants – for free.

    Learn more

    $3,407/mo

    Rent Zestimate®

    Refinance and save

    $3,541/mo

    Est. payment

    Refinancing to a lower rate could help reduce your monthly payments and save thousands over the life of the loan.

    See today's rates

    $3,541/mo

    Est. payment

    Explore your selling options

    Work with a Zillow partner agent

    Leverage their expertise and Zillow's premium Showcase listings to get your home seen by more buyers.

    Get started

    List with your own agent

    Get your home in front of millions of buyers by listing it on Zillow.

    Learn how to do it

    Sell it yourself

    Take full control of how buyers see your home on Zillow by listing For Sale by Owner (FSBO).

    List your home

    What's special

    Floor-to-ceiling brick fireplaceSandy beachesPrivate patioWalking trailsRenovated interiorSkating pondGated waterfront community
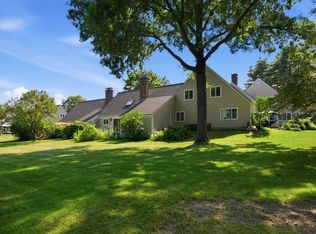
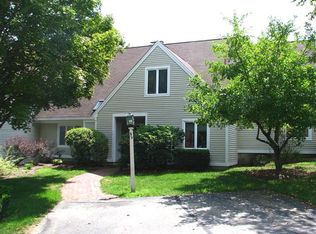
    Price reduced. Lake Winnipesaukee lifestyle • Renovated interior • Gated waterfront community. Welcome to 9 Falls Way in The Fells at South Down Shores, a renovated 4-bedroom, 3-bath home located within one of Laconia’s premier lakefront communities. Set in a quiet meadow-like area surrounded by landscaped common spaces, the property offers a sense of privacy while remaining close to the many amenities South Down Shores is known for. Inside, vaulted ceilings and dramatic floor-to-ceiling windows bring abundant natural light into the main living areas, creating an open and inviting atmosphere. The layout flows from the dining area into the updated kitchen, which features custom cabinetry, stainless steel appliances, granite countertops, and a center island with seating designed for gathering and entertaining. The sunken living room adds character with a floor-to-ceiling brick fireplace and sliding glass doors that open to a private patio—ideal for relaxing outdoors or hosting guests. The first floor includes an oversized primary suite with walk-in closet and a tiled walk-in shower with double vanity. A second bedroom and full bath on the main level offer flexible space for guests or office use. Upstairs, a loft-style sitting area leads to two additional bedrooms and a spacious bath with double vanities and a tiled walk-in shower. Additional features include radiant heated floors on the first level, central air conditioning, generous storage, and a one-car garage with storage space above. South Down Shores offers over 4,000 feet of Lake Winnipesaukee shoreline, sandy beaches, clubhouse, boat slips and moorings, kayak racks, tennis and pickleball courts, basketball, walking trails, playground, fishing jetty, and a skating pond. Located near marinas, golf, Gunstock Mountain Resort, Bank of NH Pavilion, shopping, and restaurants.

    Zillow last checked:

    Listing updated:

    Listed by:

    Corina Cisneros,

    EXP Realty Cell:603-273-6160

    Bought with:

    Jessica Landry

    BHHS Verani Concord

    Source: PrimeMLS,MLS#: 5078517MLS Logo

    Facts & features

    Interior

    Bedrooms & bathrooms
    • Bedrooms: 4
    • Bathrooms: 3
    • Full bathrooms: 3
    Heating
    • Baseboard, Electric, Heat Pump, In Floor, Radiant Electric, Radiant Floor
    Cooling
    • Central Air
    Appliances
    • Included: Dishwasher, Dryer, Electric Range, Washer
    • Laundry: 1st Floor Laundry
    Features
    • Ceiling Fan(s), Dining Area, Kitchen Island, Kitchen/Dining, Primary BR w/ BA, Natural Light, Vaulted Ceiling(s), Walk-In Closet(s)
    • Flooring: Carpet, Laminate, Tile
    • Windows: Skylight(s), Window Treatments
    • Has basement: No
    • Number of fireplaces: 1
    • Fireplace features: Wood Burning, 1 Fireplace
    • Furnished: Yes
    Interior area
    • Total structure area: 2,810
    • Total interior livable area: 2,810 sqft
    • Finished area above ground: 2,810
    • Finished area below ground: 0

    Property

    Parking
    • Total spaces: 1
    • Parking features: Paved, Direct Entry, Driveway, Garage, Attached
    • Garage spaces: 1
    • Has uncovered spaces: Yes
    Accessibility
    • Accessibility features: 1st Floor Bedroom, 1st Floor Full Bathroom, Paved Parking, Zero-Step Entry Ramp, 1st Floor Laundry
    Features
    • Levels: Two
    • Stories: 2
    • Patio & porch: Patio, Porch
    • Exterior features: Trash, Playground, Tennis Court(s)
    • Waterfront features: Beach Access, Lake Access, Lakes
    • Body of water: Lake Winnipesaukee
    Lot
    • Features: Landscaped, Open Lot, Recreational, Subdivided, Walking Trails, Near Country Club, Near Golf Course, Near Shopping, Near Skiing, Near Snowmobile Trails, Neighborhood, Near Hospital, Near School(s)
    Details
    • Parcel number: LACOM290B416L1U5
    • Zoning description: RS

    Construction

    Type & style
    • Home type: Townhouse
    • Property subtype: Condominium, Townhouse
    Materials
    • Wood Frame, Vinyl Siding
    • Foundation: Concrete Slab
    • Roof: Asphalt Shingle
    Condition
    • New construction: No
    • Year built: 1982

    Utilities & green energy

    • Electric: Circuit Breakers
    • Sewer: Public Sewer
    • Utilities for property: Cable

    Community & HOA

    Community
    • Security: Smoke Detector(s)
    • Subdivision: South Down Shores
    HOA
    • Amenities included: Beach Access, Snow Removal, Tennis Court(s), Trash Removal
    • Services included: Maintenance Grounds, Plowing, Trash, Condo Association Fee
    • Additional fee info: Fee: $475
    Location
    • Region: Laconia

    Financial & listing details

    • Price per square foot: $244/sqft
    • Tax assessed value: $565,500
    • Annual tax amount: $7,340
    • Date on market: 3/6/2026
    • Road surface type: Paved

    Price history

    DateEventPrice
    7/17/2026Sold$685,000-1.4%$244/sqft
    Source: PrimeMLS #5078517 Report a problem
    6/8/2026Contingent$695,000$247/sqft
    Source: eXp Realty #5078517 Report a problem
    4/24/2026Price change$695,000-4.1%$247/sqft
    Source: PrimeMLS #5078517 Report a problem
    3/6/2026Listed for sale$725,000+12.6%$258/sqft
    Source: PrimeMLS #5078517 Report a problem
    11/1/2024Sold$644,000-8%$229/sqft
    Source: PrimeMLS #4993584 Report a problem
    9/27/2024Contingent$700,000$249/sqft
    Source: PrimeMLS #4991486 Report a problem
    8/15/2024Price change$700,000-11.9%$249/sqft
    Source: PrimeMLS #4991486 Report a problem
    7/9/2024Price change$795,000-2.5%$283/sqft
    Source: PrimeMLS #4993584 Report a problem
    5/29/2024Price change$815,000-1.2%$290/sqft
    Source: PrimeMLS #4991486 Report a problem
    5/15/2024Price change$825,000-3.5%$294/sqft
    Source: PrimeMLS #4991486 Report a problem
    4/16/2024Listed for sale$855,000+338.5%$304/sqft
    Source: PrimeMLS #4991486 Report a problem
    4/28/2014Sold$195,000-9.3%$69/sqft
    Source: Public Record Report a problem
    2/28/2014Price change$215,000-4.9%$77/sqft
    Source: New Hampshire Fine Homes #4329274 Report a problem
    2/24/2014Listed for sale$226,000$80/sqft
    Source: New Hampshire Fine Homes #4329274 Report a problem

    Public tax history

    YearProperty taxesTax assessment
    2024$5,921 +4%$434,400 +6.2%
    2023$5,691 +0.1%$409,100 +6.9%
    2022$5,683 +20.8%$382,700 +53.4%
    2021$4,704 -4.4%$249,400
    2020$4,918 -4.2%$249,400
    2019$5,135 +2%$249,400 +3.3%
    2018$5,033 +2.7%$241,400 +3.6%
    2017$4,902 +11.6%$233,100 +17.8%
    2016$4,393 $197,900 +11.7%
    2015$4,393 +15.3%$177,200 +4.2%
    2014$3,810 +12.7%$170,100 +11.1%
    2013$3,380 -24.8%$153,100 -28.5%
    2012$4,494 +0.9%$214,000 -1.2%
    2011$4,453 -9.3%$216,600 -20.4%
    2009$4,910 $272,200
    Find assessor info on the county website

    Neighborhood: 03246

    Nearby schools

    GreatSchools rating
    Schools provided by the listing agent
    • Elementary: Pleasant Street Elementary Sch
    • Middle: Laconia Middle School
    • High: Laconia High School
    • District: Laconia Sch Dst SAU #30

    Source: PrimeMLS. This data may not be complete. We recommend contacting the local school district to confirm school assignments for this home.

    Get pre-qualified for a loan
    At Zillow Home Loans, we can pre-qualify you in as little as 5 minutes with no impact to your credit score.

    An equal housing lender. NMLS #10287.

    Sell for more on Zillow
    Get a Zillow Showcase℠ listing at no additional cost and you could sell for .
    $685,100
    2% more
    +$13,702
    With Zillow Showcase(estimated)
    $698,802