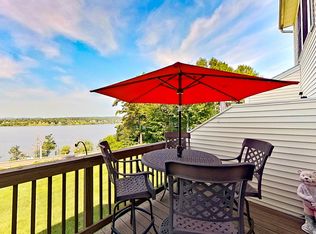
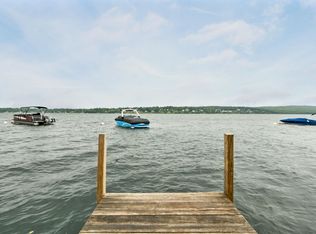
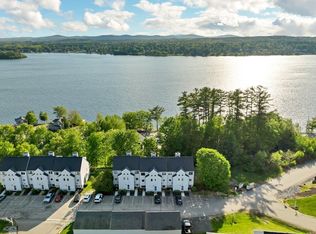
Experience the best of Lakes Region living in this beautifully situated end-unit townhouse with breathtaking views of Lake Winnipesaukee and the surrounding mountains. This 2-bedroom, 2-bath condo offers the perfect blend of comfort, convenience, and recreation, complete with a private garage with electricity, providing plenty of space for your vehicle, storage, and all your lake toys. Located in a premier Lake Winnipesaukee access community just off Weirs Boulevard, residents enjoy exceptional amenities including day docks, a private swimming area, an in-ground pool, tennis courts overlooking Paugus Bay. Whether you're searching for a year-round residence, a vacation getaway, or an investment opportunity, this property checks every box with both weekly and long-term rentals permitted. Just minutes from Weirs Beach, the Bank of New Hampshire Music Pavilion, multiple marinas, Gunstock Mountain Resort, shopping, dining, and all the attractions the Lakes Region has to offer, this is your opportunity to own a piece of New Hampshire's most sought-after lake destination.
Pending
Listed by: ERA Key Realty Services • Marissa R Zarella
$425,000
28 Shane Way #2, Laconia, NH 03246
2beds
1,086sqft
Condominium, Townhouse
Built in 2004
-- sqft lot
$416,800 Zestimate®
$391/sqft
$-- HOA
What's special
Private garage with electricityEnd-unit townhouseIn-ground poolPrivate swimming areaDay docks
- 69 days
- 57
- 1
Zillow last checked:
Listing updated:
Listed by:
Marissa R Zarella,
ERA Key Realty Services 978-256-6575
Source: PrimeMLS,MLS#: 5099197
Facts & features
Interior
Bedrooms & bathrooms
- Bedrooms: 2
- Bathrooms: 2
- Full bathrooms: 1
- 1/2 bathrooms: 1
Heating
- Forced Air
Cooling
- Central Air
Appliances
- Included: Dishwasher, Dryer, Microwave, Electric Range, Refrigerator, Washer, Propane Water Heater, Instant Hot Water, Tankless Water Heater
Features
- Dining Area, Living/Dining
- Flooring: Carpet, Ceramic Tile
- Windows: Blinds, Drapes
- Has basement: No
- Attic: Attic with Hatch/Scuttle
- Has fireplace: Yes
- Fireplace features: Gas
Interior area
- Total structure area: 1,086
- Total interior livable area: 1,086 sqft
- Finished area above ground: 1,086
- Finished area below ground: 0
Property
Parking
- Total spaces: 1
- Parking features: Paved
- Garage spaces: 1
Accessibility
- Accessibility features: Paved Parking
Features
- Levels: Two
- Stories: 2
- Has view: Yes
- View description: Water
- Has water view: Yes
- Water view: Water
- Frontage length: Road frontage: 652
Lot
- Features: Condo Development, Recreational, Sloped, Near Shopping, Near Skiing
Details
- Parcel number: LACOM234B458L11U71
- Zoning description: RES
Construction
Type & style
- Home type: Townhouse
- Property subtype: Condominium, Townhouse
Materials
- Vinyl Siding
- Foundation: Concrete
- Roof: Architectural Shingle
Condition
- New construction: No
- Year built: 2004
Utilities & green energy
- Electric: Circuit Breakers
- Utilities for property: Cable at Site, Sewer Connected
Community & HOA
Community
- Security: Hardwired Smoke Detector
HOA
- Amenities included: Day Dock, Tennis Court(s)
- Services included: Plowing, Recreation, Trash, Condo Association Fee
- Additional fee info: Fee: $325
Location
- Region: Laconia
Financial & listing details
- Price per square foot: $391/sqft
- Tax assessed value: $401,100
- Annual tax amount: $4,848
- Date on market: 7/10/2026
- Road surface type: Paved
Estimated market value
$416,800
$396,000 - $438,000
$2,249/mo
Price history
| Date | Event | Price |
|---|---|---|
| 8/2/2026 | Pending sale | $425,000$391/sqft |
Source:  PrimeMLS #5099197 Report a problem PrimeMLS #5099197 Report a problem | ||
| 7/10/2026 | Listed for sale | $425,000+70%$391/sqft |
Source: PrimeMLS #5099197 Report a problem | ||
| 10/26/2020 | Sold | $250,000+14.9%$230/sqft |
Source: PrimeMLS #4825766 Report a problem | ||
| 8/30/2020 | Listed for sale | $217,500+45.5%$200/sqft |
Source: Coldwell Banker Realty Gilford NH #4825766 Report a problem | ||
| 7/14/2016 | Sold | $149,533-9.3%$138/sqft |
Source: Public Record Report a problem | ||
| 1/3/2015 | Listing removed | $164,900$152/sqft |
Source: Keller Williams - Nashua #4381214 Report a problem | ||
| 9/3/2014 | Listed for sale | $164,900$152/sqft |
Source: Keller Williams - Nashua #4381214 Report a problem | ||
Public tax history
| Year | Property taxes | Tax assessment |
|---|---|---|
| 2024 | $5,467 +4.1% | $401,100 +6.2% |
| 2023 | $5,254 +13.9% | $377,700 +21.6% |
| 2022 | $4,611 +18.4% | $310,500 +50.3% |
| 2021 | $3,896 +14.9% | $206,600 +20.1% |
| 2020 | $3,392 -1.2% | $172,000 +3.1% |
| 2019 | $3,434 +6.7% | $166,800 +8% |
| 2018 | $3,219 +2.9% | $154,400 +3.8% |
| 2017 | $3,129 +5.7% | $148,800 +11.6% |
| 2016 | $2,959 +12.2% | $133,300 +12.2% |
| 2015 | $2,637 -2% | $118,800 -1.1% |
| 2014 | $2,690 +5% | $120,100 +3.4% |
| 2013 | $2,563 -23.1% | $116,100 -26.8% |
| 2012 | $3,331 +1.1% | $158,600 -1% |
| 2011 | $3,294 -10.1% | $160,200 -21.2% |
| 2009 | $3,666 | $203,200 |
Find assessor info on the county website
Monthly payment
Est. payment
Payment breakdown
Explore the cost of this home by adjusting the details. Changes won't be saved.Climate risks
Neighborhood: 03246


Similar homes
- $399,0002 bd2 ba1k sqftEvergreen Association, Laconia, NH 03246Active
 MLS ID #5101496, Crystal Harrison. PrimeMLS
 - $419,9002 bd2 ba1.1k sqftVillas at Paugus Bay, Laconia, NH 03246Active
 MLS ID #5103392, Kathryn Barlow. PrimeMLS
 - $390,0002 bd2 ba1k sqftThe Evergreens, Laconia, NH 03226Active
 MLS ID #5091588, Adam Dow. PrimeMLS
 - $339,0002 bd2 ba1.4k sqftBreakwater Condominiums, Laconia, NH 03246Active
 MLS ID #5107492, Susan Cummins. PrimeMLS
