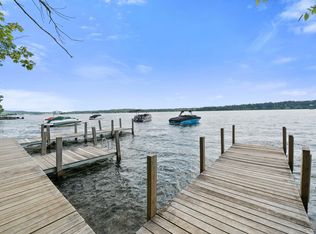
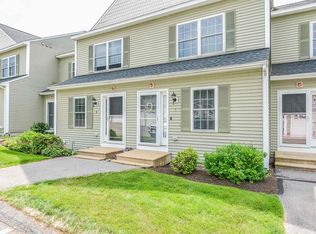
Rarely available end-unit opportunity in a desirable location within The Evergreens condominium community. Set at the top of the hill with southwest exposure, this townhouse offers lake, mountain, and sunset views, additional end-unit windows providing abundant natural light, and adjacent common green space. No residences are located directly behind or facing the unit, and Shane Way has no through traffic. The main level features hardwood flooring, a kitchen with granite countertops and stainless-steel appliances, and a living room with a gas fireplace and direct access to the first-floor deck. Upstairs are two spacious bedrooms and a full bath. The walkout lower level provides additional finished space, a ¾ bath, and direct access to a lower patio. Additional features include central air conditioning, one numbered parking space, a detached one-car garage and new heating system installed on 11/06/26. Conveniently located near the community pool and tennis courts, this end-unit setting combines natural light, outdoor space, views, and easy access to association amenities. The Evergreens also offers lake access, a day dock, and a mooring field, with moorings allocated through a lottery process and subject to association rules and availability. Pets are subject to written association approval.
Active
Listed by: EXP Realty • Lisa M McNally • Cell: 603-617-0806
Price cut: $25K (11/2)
$539,900
115 Shane Way #1, Laconia, NH 03246
2beds
1,792sqft
Condominium, Townhouse
Built in 2005
-- sqft lot
$534,600 Zestimate®
$301/sqft
$-- HOA
What's special
Detached one-car garageAdjacent common green spaceTwo spacious bedroomsHardwood flooringCentral air conditioningOutdoor spaceNew heating system
- 32 days
- 333
- 16
Zillow last checked:
Listing updated:
Listed by:
Lisa M McNally,
EXP Realty Cell:603-617-0806
Source: PrimeMLS,MLS#: 5113316
Facts & features
Interior
Bedrooms & bathrooms
- Bedrooms: 2
- Bathrooms: 3
- Full bathrooms: 1
- 3/4 bathrooms: 1
- 1/2 bathrooms: 1
Heating
- Propane, Electric, Forced Air, Gas Fireplace
Cooling
- Central Air
Appliances
- Included: Dishwasher, Dryer, Microwave, Electric Range, Refrigerator, Washer, Propane Water Heater
Features
- Living/Dining, Natural Light
- Flooring: Carpet, Combination, Laminate, Vinyl, Wood
- Basement: Concrete,Concrete Floor,Daylight,Finished,Full,Interior Stairs,Walkout,Interior Access,Exterior Entry,Basement Stairs,Interior Entry
- Has fireplace: Yes
- Fireplace features: Gas
Interior area
- Total structure area: 1,792
- Total interior livable area: 1,792 sqft
- Finished area above ground: 1,152
- Finished area below ground: 640
Video & virtual tour
Property
Parking
- Total spaces: 1
- Parking features: Paved, Assigned, Garage, Off Street, Parking Spaces 1, Visitor, Detached
- Garage spaces: 1
Accessibility
- Accessibility features: 1st Floor 1/2 Bathroom, Access to Parking, Bathroom w/Tub, Hard Surface Flooring, Low Pile Carpet
Features
- Levels: Two
- Stories: 2
- Patio & porch: Patio
- Exterior features: Day Dock, Balcony, Other - See Remarks
- Has view: Yes
Lot
- Features: Condo Development, Landscaped, Views, Near Skiing, Neighborhood
Details
- Parcel number: LACOM234B458L11U107
- Zoning: Residential
- Zoning description: CR
- Special conditions: Standard
- Other equipment: Sprinkler System
Construction
Type & style
- Home type: Townhouse
- Property subtype: Condominium, Townhouse
Materials
- Wood Frame, Vinyl Siding
- Foundation: Concrete
- Roof: Asphalt Shingle
Condition
- New construction: No
- Year built: 2005
Utilities & green energy
- Electric: 100 Amp Service, Circuit Breakers
- Sewer: Public Sewer
- Utilities for property: Cable Available, Propane, Phone Available
Community & HOA
Community
- Security: Carbon Monoxide Detector(s), Smoke Detector(s)
- Subdivision: The Evergreens
HOA
- Amenities included: Master Insurance, Beach Access, Boat Slip/Dock, Day Berth, Snow Removal
- Services included: Maintenance Grounds, Other, Plowing, Recreation, Trash
- Additional fee info: Fee: $325
Location
- Region: Laconia
Financial & listing details
- Price per square foot: $301/sqft
- Tax assessed value: $434,200
- Annual tax amount: $5,636
- Date on market: 10/7/2026
- Cumulative days on market: 14 days
- Listing agreement: Exclusive Right
- Exclusions: N/A
- Road surface type: Paved
Estimated market value
$534,600
$508,000 - $561,000
$2,242/mo
Price history
| Date | Event | Price |
|---|---|---|
| 11/2/2026 | Listed for sale | $539,900-4.4%$301/sqft |
Source:  PrimeMLS #5113316 Report a problem | ||
| 10/15/2026 | Contingent | $564,900$315/sqft |
Source: eXp Realty #5113316 Report a problem | ||
| 10/7/2026 | Listed for sale | $564,900$315/sqft |
Source: PrimeMLS #5113316 Report a problem | ||
Public tax history
| Year | Property taxes | Tax assessment |
|---|---|---|
| 2024 | $6,357 +12.3% | $466,400 +14.6% |
| 2023 | $5,663 +14.1% | $407,100 +21.8% |
| 2022 | $4,964 +18.5% | $334,300 +50.5% |
| 2021 | $4,189 +15% | $222,100 +20.2% |
| 2020 | $3,642 -1.2% | $184,700 +3.1% |
| 2019 | $3,688 +6.7% | $179,100 +8.1% |
| 2018 | $3,455 +2.9% | $165,700 +3.8% |
| 2017 | $3,356 +5.6% | $159,600 +11.5% |
| 2016 | $3,178 | $143,200 +11.3% |
| 2015 | $3,178 +10.2% | $128,700 |
| 2014 | $2,883 +4% | $128,700 +2.5% |
| 2013 | $2,771 -22.5% | $125,500 -26.3% |
| 2012 | $3,576 +1.2% | $170,300 -0.9% |
| 2011 | $3,534 -10.3% | $171,900 -21.3% |
| 2009 | $3,940 | $218,400 |
Find assessor info on the county website
Monthly payment
Est. payment
Payment breakdown
Explore the cost of this home by adjusting the details. Changes won't be saved.Climate risks
Neighborhood: 03246


Similar homes
- $549,0003 bd2 ba2k sqftGovernors Crossing, Laconia, NH 03246Active
 MLS ID #5107470, Corina Cisneros. PrimeMLS
- $489,5003 bd2 ba1.4k sqft21 Leigh Court, Laconia, NH 03246Active
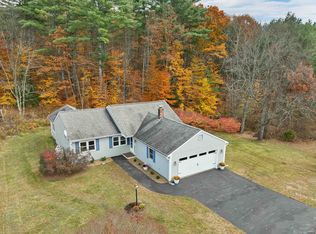 MLS ID #5116692, Mitch Hamel. PrimeMLS
- $559,0003 bd2 ba1.7k sqftColonial Hills, Laconia, NH 03246Active
 MLS ID #5112605, Jim DAgostino. PrimeMLS
- $389,9002 bd3 ba1.4k sqftPaugus Bay View, Laconia, NH 03246Active
 MLS ID #5114821, Moe Archambault. PrimeMLS
