Welcome to Laconia Heights Condominiums! This spacious and well-maintained 2-bedroom, 1.5-bath townhome offers the perfect blend of comfort, convenience, and Lakes Region living. Featuring hardwood floors throughout the first floor, the open-concept main level includes a large living room, dining area, half bath, and an updated kitchen with granite countertops, center island, and ample cabinet space. Step outside to your private deck overlooking a peaceful wooded setting, perfect for relaxing or entertaining. Upstairs, you'll find a spacious primary bedroom with a tray ceiling and oversized walk-in closet, a second generously sized bedroom, and a full bath with granite countertops. The lower level offers an attached one-car garage with plenty of storage, laundry area, and a versatile bonus room with walkout access to the backyard, ideal for a home office, gym, guest space, or additional storage. Whether you're looking for a year-round residence or a vacation getaway, this move-in ready home is ideally located just steps from Lake Winnipesaukee, the boardwalk at Weirs Beach, restaurants, shopping, entertainment, and only a short drive to Gunstock Mountain Resort for year-round recreation. Units in this desirable, pet-friendly association rarely become available. Don't miss this opportunity to enjoy low-maintenance living in the heart of the Lakes Region. Schedule your private showing today!
Pending
Listed by: Keeler Family Realtors • Paul Hrycuna • 603-225-3353
Price cut: $10K (9/28)
$349,900
29 Melissa Way #B, Laconia, NH 03246
2beds
1,699sqft
Condominium, Townhouse
Built in 2005
-- sqft lot
$-- Zestimate®
$206/sqft
$-- HOA
What's special
Second generously sized bedroomAmple cabinet spaceLaundry areaOversized walk-in closetOpen-concept main levelDining areaCenter island
- 125 days
- 540
- 26
Zillow last checked:
Listing updated:
Listed by:
Paul Hrycuna,
Keeler Family Realtors 603-225-3353
Source: PrimeMLS,MLS#: 5095035
Facts & features
Interior
Bedrooms & bathrooms
- Bedrooms: 2
- Bathrooms: 2
- Full bathrooms: 1
- 1/2 bathrooms: 1
Heating
- Oil, Boiler
Cooling
- None
Appliances
- Included: Dishwasher, Dryer, Microwave, Electric Range, Refrigerator, Washer
Features
- Ceiling Fan(s), Kitchen Island, Natural Light
- Flooring: Carpet, Hardwood
- Basement: Finished,Slab,Walk-Out Access
Interior area
- Total structure area: 1,699
- Total interior livable area: 1,699 sqft
- Finished area above ground: 1,699
- Finished area below ground: 0
Property
Parking
- Total spaces: 3
- Parking features: Paved, Direct Entry, Garage, Parking Spaces 3
- Garage spaces: 1
Features
- Levels: 3
- Stories: 3
- Exterior features: Deck
Lot
- Features: Landscaped, Level
Details
- Parcel number: LACOM164B454L3U23
- Zoning description: SFR
- Special conditions: Standard
Construction
Type & style
- Home type: Townhouse
- Property subtype: Condominium, Townhouse
Materials
- Vinyl Siding, Wood Siding
- Foundation: Concrete
- Roof: Shingle
Condition
- New construction: No
- Year built: 2005
Utilities & green energy
- Electric: 100 Amp Service
- Sewer: Public Sewer
- Utilities for property: Other
Community & HOA
Community
- Subdivision: Laconia Heights Condominium
HOA
- Amenities included: Landscaping, Snow Removal, Trash Removal
- Additional fee info: Fee: $375
Location
- Region: Laconia
Financial & listing details
- Price per square foot: $206/sqft
- Tax assessed value: $309,700
- Annual tax amount: $4,020
- Date on market: 6/16/2026
Estimated market value
Not available
Estimated sales range
Not available
Not available
Price history
| Date | Event | Price |
|---|---|---|
| 10/15/2026 | Pending sale | $349,900$206/sqft |
Source:  PrimeMLS #5095035 Report a problem PrimeMLS #5095035 Report a problem | ||
| 9/28/2026 | Price change | $349,900-2.8%$206/sqft |
Source: PrimeMLS #5095035 Report a problem | ||
| 8/18/2026 | Price change | $359,900-2.7%$212/sqft |
Source: PrimeMLS #5095035 Report a problem | ||
| 6/16/2026 | Listed for sale | $369,900+131.3%$218/sqft |
Source: PrimeMLS #5095035 Report a problem | ||
| 6/30/2017 | Sold | $159,900$94/sqft |
Source: PrimeMLS #4625797 Report a problem | ||
| 5/31/2017 | Pending sale | $159,900$94/sqft |
Source: Roche Realty Group, Inc #4625797 Report a problem | ||
| 4/7/2017 | Listed for sale | $159,900-18.4%$94/sqft |
Source: Roche Realty Group, Inc #4625797 Report a problem | ||
| 9/8/2013 | Listing removed | $1,200$1/sqft |
Source: Bayside Rentals Report a problem | ||
| 8/19/2013 | Price change | $1,200-7.7%$1/sqft |
Source: Bayside Rentals Report a problem | ||
| 8/1/2013 | Listed for rent | $1,300$1/sqft |
Source: Bayside Rentals Report a problem | ||
| 9/14/2007 | Sold | $196,000$115/sqft |
Source: Public Record Report a problem | ||
Public tax history
| Year | Property taxes | Tax assessment |
|---|---|---|
| 2024 | $4,070 +4.2% | $298,600 +6.3% |
| 2023 | $3,907 -14.1% | $280,900 -8.2% |
| 2022 | $4,546 +16.8% | $306,100 +48.4% |
| 2021 | $3,891 +4.7% | $206,300 +9.5% |
| 2020 | $3,715 -5.2% | $188,400 -1.1% |
| 2019 | $3,920 +7.5% | $190,400 +8.9% |
| 2018 | $3,647 +14.5% | $174,900 +15.4% |
| 2017 | $3,186 -11.6% | $151,500 -6.7% |
| 2016 | $3,605 | $162,400 +11.8% |
| 2015 | $3,605 +8.7% | $145,300 -1.9% |
| 2014 | $3,317 +4.1% | $148,100 +2.6% |
| 2013 | $3,186 -4.2% | $144,300 -8.9% |
| 2012 | $3,326 +1.1% | $158,400 -1% |
| 2011 | $3,290 -4.1% | $160,000 -15.8% |
| 2009 | $3,429 | $190,100 |
Find assessor info on the county website
Monthly payment
Est. payment
Payment breakdown
Explore the cost of this home by adjusting the details. Changes won't be saved.Climate risks
Neighborhood: 03246
Similar homes
- $419,9002 bd2 ba1.6k sqftLaconia Heights, Laconia, NH 03246Active
 MLS ID #5113318, Clara J Jude. PrimeMLS
 - $339,0002 bd2 ba1.4k sqftBreakwater Condominiums, Laconia, NH 03246Active
 MLS ID #5107492, Susan Cummins. PrimeMLS
 - $399,0003 bd1 ba1k sqft102 Plantation Road, Laconia, NH 03246Active
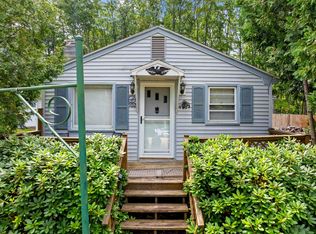 MLS ID #5109772, Nancy Williams. PrimeMLS
 - $385,0002 bd2 ba1.1k sqft8 Mulberry Hill Road #B, Gilford, NH 03249Active
 MLS ID #5106051, Ellen Mulligan. PrimeMLS
