Old-world charm meets modern convenience in the heart of the Lakes Region. Built in 1850 and held by the same family for two decades, this home keeps the details that can't be replicated - pressed tin ceilings and elegant original woodwork - while nearly every system behind them has been brought up to date. A covered front porch opens to a comfortable six-room layout with two bedrooms and a full bath. A flexible bonus room adds guest sleeping space, a home office, or a quiet retreat, and the full concrete basement offers workshop and storage room. What sets this one apart is the record of care - more than $82,300 in documented improvements. A brand-new natural gas furnace was installed in 2026. The steel roof dates to 2018 and the siding to 2005, and the replacement windows carry a warranty that transfers to the buyer. Flooring is all new in 2023 and 2026, the shower was rebuilt in 2020, and the chimney, liner, and electrical panel were all updated that same year. Whole-house insulation, a 2023 hot water heater, duct and vent cleaning, and a tarred driveway round out the list. Two natural gas backup stoves - one on the main floor, one in the basement - plus generator wiring keep the house warm and lit through a Lakes Region storm. Public water and sewer, natural gas heat, and an easy-care corner lot make for low-maintenance ownership. Downtown Laconia's restaurants, shops, and the Colonial Theatre are minutes away, with the WOW Trail, Opechee Bay, and Weirs Beach on Lake Winnipesaukee all close at hand. Turnkey for a first-time buyer, a right-sizer, or an investor - the big-ticket items are already handled.
Active
Listed by: KW Coastal and Lakes & Mountains Realty/Meredith • Shannon L Casey
$399,000
50 Gilford Avenue, Laconia, NH 03246
3beds
1,186sqft
:
Get pre-qualified$2,635/mo
Single Family Residence
Built in 1850
3,049 Square Feet Lot
$-- Zestimate®
$336/sqft
$-- HOA
What's special
Comfortable six-room layoutCovered front porchTarred drivewayFlexible bonus roomSteel roofPressed tin ceilingsElegant original woodwork
- 1 day |
- 688 |
- 39 |
Zillow last checked:
Listing updated:
Listed by:
Shannon L Casey,
KW Coastal and Lakes & Mountains Realty/Meredith 603-569-4663
Source: PrimeMLS,MLS#: 5102715
Facts & features
Interior
Bedrooms & bathrooms
- Bedrooms: 3
- Bathrooms: 1
- Full bathrooms: 1
Heating
- Natural Gas, Forced Air
Cooling
- Wall Unit(s)
Appliances
- Included: Gas Cooktop, Dishwasher, Dryer, Microwave, Refrigerator, Washer, Gas Stove, Domestic Water Heater
- Laundry: In Basement
Features
- Ceiling Fan(s), Dining Area, Natural Light, Natural Woodwork
- Flooring: Carpet, Vinyl
- Windows: Blinds, Drapes, Screens
- Basement: Bulkhead,Concrete Floor,Full,Interior Stairs,Interior Entry
Interior area
- Total structure area: 2,174
- Total interior livable area: 1,186 sqft
- Finished area above ground: 1,186
- Finished area below ground: 0
Video & virtual tour
Property
Parking
- Parking features: Paved
Accessibility
- Accessibility features: 1st Floor Full Bathroom, Paved Parking
Features
- Levels: One and One Half
- Stories: 1.5
- Patio & porch: Porch, Covered Porch
- Frontage length: Road frontage: 60
Lot
- Size: 3,049 Square Feet
- Features: Corner Lot
Details
- Parcel number: LACOM411B88L44
- Zoning description: RG
Construction
Type & style
- Home type: SingleFamily
- Architectural style: Cape
- Property subtype: Single Family Residence
Materials
- Wood Frame, Vinyl Exterior
- Foundation: Below Frost Line, Block
- Roof: Metal
Condition
- New construction: No
- Year built: 1850
Utilities & green energy
- Electric: 100 Amp Service, Circuit Breakers
- Sewer: Public Sewer
- Utilities for property: Phone, Cable, Gas On-Site, Telephone at Site
Community & HOA
Location
- Region: Laconia
Financial & listing details
- Price per square foot: $336/sqft
- Tax assessed value: $212,200
- Annual tax amount: $2,921
- Date on market: 7/31/2026
Estimated market value
Not available
Estimated sales range
Not available
Not available
Price history
| Date | Event | Price |
|---|---|---|
| 7/31/2026 | Listed for sale | $399,000+125.4%$336/sqft |
Source:  PrimeMLS #5102715 Report a problem PrimeMLS #5102715 Report a problem | ||
| 5/12/2006 | Sold | $177,000+103.4%$149/sqft |
Source: Public Record Report a problem | ||
| 10/19/2001 | Sold | $87,000$73/sqft |
Source: Public Record Report a problem | ||
Public tax history
| Year | Property taxes | Tax assessment |
|---|---|---|
| 2024 | $2,892 +3.6% | $212,200 +5.7% |
| 2023 | $2,792 +11.6% | $200,700 +19.1% |
| 2022 | $2,502 -3.9% | $168,500 +22.1% |
| 2021 | $2,603 -2.1% | $138,000 +2.3% |
| 2020 | $2,660 -3.2% | $134,900 +1.1% |
| 2019 | $2,747 +2.5% | $133,400 +3.8% |
| 2018 | $2,679 +18.3% | $128,500 +19.3% |
| 2017 | $2,265 -5.3% | $107,700 |
| 2016 | $2,391 -6.4% | $107,700 -6.4% |
| 2015 | $2,555 +1% | $115,100 +1.9% |
| 2014 | $2,529 +2.8% | $112,900 +1.3% |
| 2013 | $2,460 +3.3% | $111,400 -1.8% |
| 2012 | $2,381 +2.1% | $113,400 |
| 2011 | $2,332 -17.2% | $113,400 -27.4% |
| 2009 | $2,818 +6.3% | $156,200 |
| 2008 | $2,651 +4.8% | $156,200 |
| 2007 | $2,530 | $156,200 |
Find assessor info on the county website
Monthly payment
Est. payment
Payment breakdown
Explore the cost of this home by adjusting the details. Changes won't be saved.Climate risks
Neighborhood: 03246
Nearby schools
GreatSchools rating
- 5/10Woodland Heights Elementary SchoolGrades: PK-5Distance: 0.5 mi
- 5/10Laconia Middle SchoolGrades: 6-8Distance: 0.7 mi
- 2/10Laconia High SchoolGrades: 9-12Distance: 0.1 mi
Schools provided by the listing agent
- Elementary: Woodland Heights Elementary
- Middle: Laconia Middle School
- High: Laconia High School
- District: Laconia Sch Dst SAU #30
Source: PrimeMLS. This data may not be complete. We recommend contacting the local school district to confirm school assignments for this home.
- $--1 bd1 ba800 sqft42 Gilford Ave #B, Laconia, NH 03246Off Market
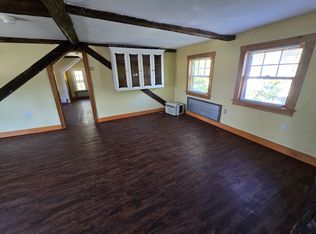
- $550,900-- bd-- ba3.6k sqft60 Gilford Ave, Laconia, NH 03246Off Market
- $--3 bd1 ba1k sqft60 Gilford Ave #2, Laconia, NH 03246Off Market
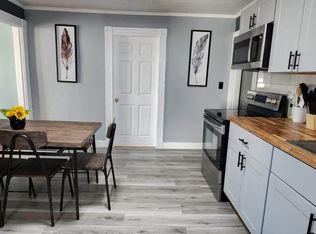
- $401,0002 bd1 ba-- sqft60 Gilford Ave #1, Laconia, NH 03246Off Market
- $599,0004 bd4 ba3.3k sqft42 Gilford Ave, Laconia, NH 03246For Sale
- $447,3003 bd1 ba1.7k sqft9 Isabella St, Laconia, NH 03246Off Market
- $--2 bd1 ba800 sqft55 Gilford Ave #2, Laconia, NH 03246Off Market
- $290,0003 bd2 ba1.3k sqft55 Gilford Ave, Laconia, NH 03246Sold
A local agent can set up tours, give advice and negotiate with sellers.
Similar homes
- $410,0003 bd2 ba1.3k sqft34 Valley Street, Laconia, NH 03246Active
 MLS ID #5101999, Suzanne Walsh. PrimeMLS
 - $549,9003 bd2 ba1.5k sqft81 Lynnewood Road, Laconia, NH 03246Active
 MLS ID #5102791, Bruce Labranche. PrimeMLS
 - $425,0004 bd2 ba1.4k sqft21 Spruce Street, Laconia, NH 03246Active
 MLS ID #5098009, Tracy Jenkins. PrimeMLS
 - $375,0004 bd1 ba1.5k sqft43 Clark Avenue, Laconia, NH 03246Active
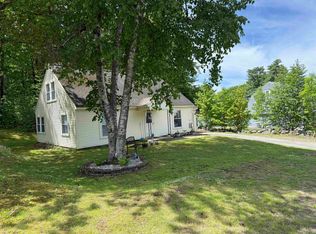 MLS ID #5091215, Brenda Rowan. PrimeMLS
 - $450,0002 bd2 ba1.1k sqft128 Old Lake Shore Road, Gilford, NH 03249ActiveMLS ID #5102880, Mike Donovan. PrimeMLS
- $355,0003 bd1 ba912 sqft133 Lafayette Street, Laconia, NH 03246ActiveMLS ID #5077378, Bradley Roberts. PrimeMLS
- $339,9003 bd2 ba1.4k sqft41 Dixon Street, Laconia, NH 03246ActiveMLS ID #5095007, John Raymond. PrimeMLS
- $474,9003 bd2 ba1.3k sqft56 Barbara Boulevard, Laconia, NH 03246ActiveMLS ID #5098144, Matthew Blier. PrimeMLS
- $300,0002 bd2 ba1.2k sqft60 Avery Street, Laconia, NH 03246ActiveMLS ID #5097718, Kevin Kokx. PrimeMLS
- $369,9003 bd2 ba1.2k sqft637 Benton Drive, Laconia, NH 03264ActiveMLS ID #5101607, Reed Heath. PrimeMLS
- $475,0004 bd2 ba1.5k sqft92 Water St, Laconia, NH 03246For Sale By Owner
- $519,0003 bd2 ba1.3k sqftGolf Village, Laconia, NH 03246ActiveMLS ID #5102420, Caitlin E Hodson. PrimeMLS
- $235,0003 bd1 ba1.3k sqft79 Gilford Avenue #1, Laconia, NH 03246ActiveMLS ID #5100546, Martina Blackwell. PrimeMLS
- $299,0003 bd2 ba1.4k sqft20 Baldwin Street, Laconia, NH 03246ActiveMLS ID #5093699, Courtney Allgeyer. PrimeMLS
- $389,0002 bd1 ba1.3k sqftBeacon Street West, Laconia, NH 03246ActiveMLS ID #5090661, Shannon L Casey. PrimeMLS
- $479,0002 bd2 ba1.4k sqft45 Old Prescott Hill Road, Laconia, NH 03246ActiveMLS ID #5092436, Chris Roche. PrimeMLS
- $410,0002 bd2 ba1k sqft883 Weirs Boulevard #1, Laconia, NH 03246ActiveMLS ID #5101007, Sara Hazel. PrimeMLS
- $429,0002 bd2 ba1k sqftEvergreen Association, Laconia, NH 03246ActiveMLS ID #5101496, Crystal Harrison. PrimeMLS
- $349,0001 bd2 ba1k sqftBeacon Street West, Laconia, NH 03246ActiveMLS ID #5101500, Susan Cummins. PrimeMLS
- $410,0002 bd2 ba1k sqftThe Meadows, Gilford, NH 03249ActiveMLS ID #5102319, Nancy Williams. PrimeMLS
