All of this for under $400K! Nestled in Laconia’s desirable Lakeport neighborhood, this well-maintained 3 bedroom, 1 & 1/2 bath ranch offers convenient access to the best of the Lakes Region, including schools, Paugus Bay, Lake Winnipesaukee, Lake Winnisquam, golf, skiing, shopping and dining. A new kitchen featuring granite counter tops and plenty of cabinet space greets you as you enter the home. A gleaming hardwood floor showcases the large living room and leads you to the bedrooms featuring new, neutral carpeting and custom barn doors. Relax on the enclosed three-season porch or entertain on the adjoining spacious deck with built in seating. A direct entry one-car garage provides everyday convenience. Whether you’re looking for a year-round residence or a vacation getaway in the Lakes Region, this home has so much to offer!
Active under contract
Listed by: Century 21 Circa 72 Inc. • Suzanne Walsh • 603-224-3377
Price cut: $10.1K (9/2)
$399,900
34 Valley Street, Laconia, NH 03246
3beds
1,337sqft
Ranch
Built in 1962
0.28 Acres Lot
$-- Zestimate®
$299/sqft
$-- HOA
What's special
Direct entry one-car garageEnclosed three-season porchGleaming hardwood floorNew neutral carpetingPlenty of cabinet spaceCustom barn doors
- 83 days
- 449
- 17
Zillow last checked:
Listing updated:
Listed by:
Suzanne Walsh,
Century 21 Circa 72 Inc. 603-224-3377
Source: PrimeMLS,MLS#: 5101999
Facts & features
Interior
Bedrooms & bathrooms
- Bedrooms: 3
- Bathrooms: 2
- 3/4 bathrooms: 1
- 1/2 bathrooms: 1
Heating
- Oil, Forced Air
Cooling
- Mini Split
Appliances
- Included: Dishwasher, Microwave, Electric Range, Refrigerator, Electric Water Heater
- Laundry: In Basement
Features
- Dining Area, Hearth, Natural Light, Indoor Storage
- Flooring: Carpet, Hardwood, Tile
- Windows: Skylight(s)
- Basement: Climate Controlled,Full,Partially Finished,Interior Stairs,Storage Space,Interior Access,Interior Entry
- Attic: Attic with Hatch/Scuttle
Interior area
- Total structure area: 1,992
- Total interior livable area: 1,337 sqft
- Finished area above ground: 900
- Finished area below ground: 437
Video & virtual tour
Property
Parking
- Total spaces: 5
- Parking features: Paved, Driveway, Garage, Parking Spaces 5
- Garage spaces: 1
- Has uncovered spaces: Yes
Features
- Levels: One
- Stories: 1
- Patio & porch: Enclosed Porch
- Exterior features: Deck, Garden, Natural Shade, Shed
- Frontage length: Road frontage: 80
Lot
- Size: 0.28 Acres
- Features: Landscaped, Near Country Club, Near Golf Course, Near Shopping, Near Skiing, Neighborhood, Near Hospital, Near School(s)
Details
- Additional structures: Outbuilding
- Parcel number: LACOM349B221L48
- Zoning description: RG Residential
- Special conditions: Standard
Construction
Type & style
- Home type: SingleFamily
- Architectural style: Raised Ranch,Ranch
- Property subtype: Ranch
Materials
- Vinyl Siding
- Foundation: Concrete
- Roof: Architectural Shingle
Condition
- New construction: No
- Year built: 1962
Utilities & green energy
- Electric: 100 Amp Service, Circuit Breakers
- Sewer: Public Sewer
- Utilities for property: Satellite
Community & HOA
Location
- Region: Laconia
Financial & listing details
- Price per square foot: $299/sqft
- Tax assessed value: $253,300
- Annual tax amount: $3,636
- Date on market: 7/28/2026
- Road surface type: Paved
Estimated market value
Not available
Estimated sales range
Not available
Not available
Price history
| Date | Event | Price |
|---|---|---|
| 9/2/2026 | Price change | $399,900-2.5%$299/sqft |
Source:  PrimeMLS #5101999 Report a problem PrimeMLS #5101999 Report a problem | ||
| 7/29/2026 | Listed for sale | $410,000+43.9%$307/sqft |
Source: PrimeMLS #5101999 Report a problem | ||
| 5/1/2026 | Sold | $285,000+4%$213/sqft |
Source: PrimeMLS #5083061 Report a problem | ||
| 4/16/2026 | Pending sale | $274,000$205/sqft |
Source: PrimeMLS #5083061 Report a problem | ||
| 4/13/2026 | Listed for sale | $274,000+149.1%$205/sqft |
Source: PrimeMLS #5083061 Report a problem | ||
| 3/3/2014 | Sold | $110,000-15.3%$82/sqft |
Source: Public Record Report a problem | ||
| 10/15/2013 | Price change | $129,900-3.7%$97/sqft |
Source: Florence Cummins Real Estate #4244062 Report a problem | ||
| 9/22/2013 | Price change | $134,900+3.8%$101/sqft |
Source: Florence Cummins Real Estate #4244062 Report a problem | ||
| 9/19/2013 | Price change | $129,900-3.7%$97/sqft |
Source: Florence Cummins Real Estate #4244062 Report a problem | ||
| 9/12/2013 | Price change | $134,900-3.6%$101/sqft |
Source: Florence Cummins Real Estate #4244062 Report a problem | ||
| 8/18/2013 | Price change | $139,900-3.5%$105/sqft |
Source: Florence Cummins Real Estate #4244062 Report a problem | ||
| 7/20/2013 | Price change | $144,900-3.3%$108/sqft |
Source: Florence Cummins Real Estate #4244062 Report a problem | ||
| 6/20/2013 | Listed for sale | $149,900$112/sqft |
Source: Florence Cummins Real Estate #4244062 Report a problem | ||
Public tax history
| Year | Property taxes | Tax assessment |
|---|---|---|
| 2024 | $3,452 +3.4% | $253,300 +5.5% |
| 2023 | $3,340 +8.7% | $240,100 +16% |
| 2022 | $3,074 -0.7% | $207,000 +26.1% |
| 2021 | $3,097 -1.7% | $164,200 +2.8% |
| 2020 | $3,149 -1.1% | $159,700 +3.3% |
| 2019 | $3,183 +3.1% | $154,600 +4.4% |
| 2018 | $3,088 +7.6% | $148,100 +8.5% |
| 2017 | $2,871 -1.8% | $136,500 +3.6% |
| 2016 | $2,925 | $131,800 -1.6% |
| 2015 | $2,925 +1.3% | $133,900 +3.9% |
| 2014 | $2,887 -6.7% | $128,900 -8% |
| 2013 | $3,093 +3.4% | $140,100 -1.6% |
| 2012 | $2,990 0% | $142,400 -2.1% |
| 2011 | $2,991 +10.8% | $145,500 -2.7% |
| 2009 | $2,699 +6.3% | $149,600 -0.1% |
| 2008 | $2,540 -6% | $149,700 -10.3% |
| 2007 | $2,702 | $166,800 |
Find assessor info on the county website
Monthly payment
Est. payment
Payment breakdown
Explore the cost of this home by adjusting the details. Changes won't be saved.Climate risks
Neighborhood: 03246
Nearby schools
Schools provided by the listing agent
- Elementary: Elm Street Elementary School
- Middle: Laconia Middle School
- High: Laconia High School
- District: Laconia Sch Dst SAU #30
Source: PrimeMLS. This data may not be complete. We recommend contacting the local school district to confirm school assignments for this home.
Similar homes
- $399,9993 bd2 ba1.1k sqft88 S Main Street, Laconia, NH 03246Active
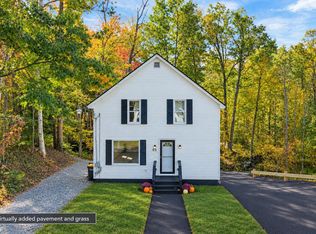 MLS ID #5113412, Amber Costa. PrimeMLS
 - $399,0003 bd1 ba1k sqft102 Plantation Road, Laconia, NH 03246Active
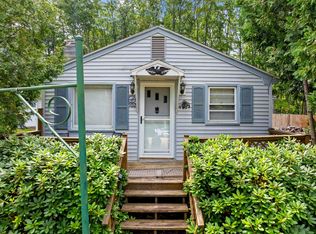 MLS ID #5109772, Nancy Williams. PrimeMLS
 - $395,0002 bd2 ba1.6k sqft101 Pine Street, Laconia, NH 03246Active
 MLS ID #5108995, Mitch Hamel. PrimeMLS
 - $339,0003 bd1 ba1.6k sqft58 Belvidere Street, Laconia, NH 03246Active
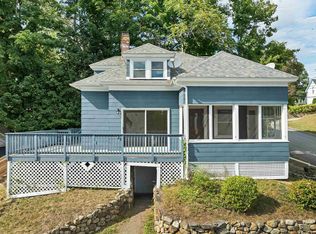 MLS ID #5109005, Adam Dow. PrimeMLS
