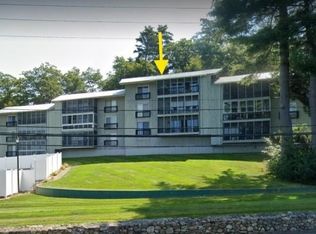
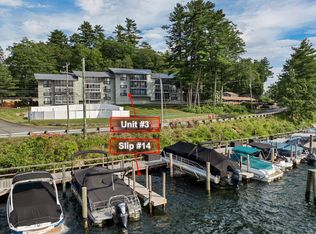
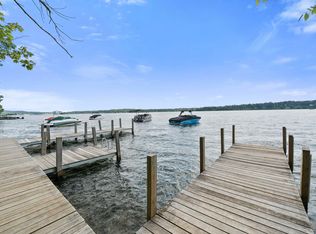
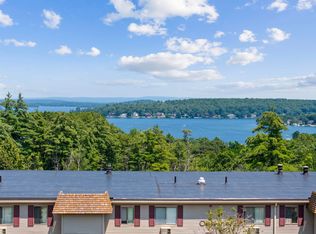
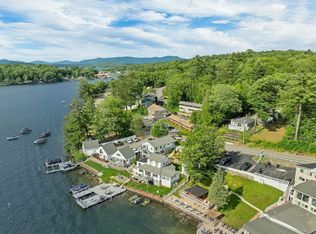
OPEN HOUSE 7/25 10 -12PM. Welcome to Four Seasons, a sought after waterfront condominium community on Paugus Bay of Lake Winnipesaukee, New Hampshire's premier lake destination. This beautifully updated first floor end unit offers two bedrooms, two bathrooms, a renovated kitchen, updated baths and a new heating system, making it truly move in ready. Relax on the three season porch while taking in lake views and unforgettable sunsets after a day on the water. Life at Four Seasons is all about enjoying the Lakes Region. Residents have access to a private sandy beach, inground pool, day dock, kayak storage and beautifully maintained waterfront grounds, creating a true resort style atmosphere. Boat owners will appreciate nearby marinas offering valet service, while the public boat launch is just minutes away, making it easy to spend your days exploring Lake Winnipesaukee's islands, waterfront restaurants and picturesque towns. Perfectly situated on Weirs Boulevard, you're only minutes from Weirs Beach, Meredith, waterfront dining, boutique shopping, championship golf, Gunstock Mountain Resort and BankNH Pavilion, one of New England's premier outdoor concert venues. Whether you're looking for a year round home, a low maintenance vacation getaway or a place to escape and enjoy everything the Lakes Region has to offer, this exceptional property delivers the best of New Hampshire lake living in every season.
Active
Listed by: KW Coastal and Lakes & Mountains Realty/Meredith • Sara Hazel
$410,000
883 Weirs Boulevard #1, Laconia, NH 03246
2beds
1,040sqft
Condominium
Built in 1970
-- sqft lot
$400,400 Zestimate®
$394/sqft
$-- HOA
What's special
Lake viewsDay dockPrivate sandy beachInground poolUpdated bathsRenovated kitchenNew heating system
- 19 hours |
- 438 |
- 17 |
Zillow last checked:
Listing updated:
Listed by:
Sara Hazel,
KW Coastal and Lakes & Mountains Realty/Meredith 603-569-4663
Source: PrimeMLS,MLS#: 5101007
Facts & features
Interior
Bedrooms & bathrooms
- Bedrooms: 2
- Bathrooms: 2
- Full bathrooms: 1
- 3/4 bathrooms: 1
Heating
- Propane, Baseboard
Cooling
- Wall Unit(s)
Appliances
- Included: Dishwasher, Refrigerator, Electric Stove
- Laundry: Coin Laundry
Features
- Dining Area, Kitchen/Dining, Kitchen/Family, Living/Dining, Natural Light, Indoor Storage
- Flooring: Ceramic Tile, Vinyl Plank
- Doors: Security Door(s)
- Windows: Blinds, Window Treatments, Screens
- Has basement: No
Interior area
- Total structure area: 1,040
- Total interior livable area: 1,040 sqft
- Finished area above ground: 1,040
- Finished area below ground: 0
Video & virtual tour
Property
Parking
- Total spaces: 1
- Parking features: Shared Driveway, Paved, Assigned, Parking Spaces 1
Features
- Levels: One,Multi-Level
- Stories: 1
- Patio & porch: Enclosed Porch
- Exterior features: Day Dock, Natural Shade, Storage
- Has private pool: Yes
- Pool features: In Ground
- Has view: Yes
- View description: Water, Lake
- Has water view: Yes
- Water view: Water,Lake
- Waterfront features: Beach Access, Deep Water Access, Lake Access
- Body of water: Lake Winnipesaukee
Lot
- Features: Landscaped, Major Road Frontage, Views, Near Shopping, Near Skiing, Near Hospital, Near School(s)
Details
- Parcel number: LACOM194B248L7U1
- Zoning description: Res
Construction
Type & style
- Home type: Condo
- Property subtype: Condominium
Materials
- Vinyl Siding
- Foundation: Block
- Roof: Asphalt Shingle
Condition
- New construction: No
- Year built: 1970
Utilities & green energy
- Electric: 100 Amp Service
- Sewer: Community, Public Sewer, Shared
- Utilities for property: Cable Available
Community & HOA
Community
- Subdivision: Four Seasons
HOA
- Has HOA: Yes
- Amenities included: Landscaping, Beach Rights, Common Acreage, Day Dock, Coin Laundry
- Services included: Plowing, Recreation, Sewer, Trash, Condo Association Fee, HOA Fee
- Additional fee info: Fee: $423
Location
- Region: Laconia
Financial & listing details
- Price per square foot: $394/sqft
- Tax assessed value: $362,200
- Annual tax amount: $4,730
- Date on market: 7/21/2026
Estimated market value
$400,400
$380,000 - $420,000
$2,138/mo
Price history
| Date | Event | Price |
|---|---|---|
| 7/21/2026 | Listed for sale | $410,000+10.8%$394/sqft |
Source:  PrimeMLS #5101007 Report a problem PrimeMLS #5101007 Report a problem | ||
| 12/4/2024 | Sold | $370,000+1.4%$356/sqft |
Source: PrimeMLS #5021117 Report a problem | ||
| 11/6/2024 | Contingent | $364,900$351/sqft |
Source: PrimeMLS #5021117 Report a problem | ||
| 11/5/2024 | Listed for sale | $364,900+121.2%$351/sqft |
Source: PrimeMLS #5021117 Report a problem | ||
| 4/19/2019 | Sold | $165,000-2.9%$159/sqft |
Source: PrimeMLS #4741071 Report a problem | ||
| 3/25/2019 | Pending sale | $169,900$163/sqft |
Source: BHHS Verani Windham #4741071 Report a problem | ||
| 3/19/2019 | Listed for sale | $169,900+26.8%$163/sqft |
Source: BHHS Verani Windham #4741071 Report a problem | ||
| 5/23/2014 | Sold | $134,000+67.5%$129/sqft |
Source: Public Record Report a problem | ||
| 8/31/2000 | Sold | $80,000$77/sqft |
Source: Agent Provided Report a problem | ||
Public tax history
| Year | Property taxes | Tax assessment |
|---|---|---|
| 2024 | $4,937 +6.6% | $362,200 +8.8% |
| 2023 | $4,632 -1.3% | $333,000 +5.3% |
| 2022 | $4,694 +11.2% | $316,100 +41.2% |
| 2021 | $4,223 +19.6% | $223,900 +25% |
| 2020 | $3,532 -1.9% | $179,100 +2.4% |
| 2019 | $3,601 +3.8% | $174,900 +5.1% |
| 2018 | $3,469 +2.3% | $166,400 +3.2% |
| 2017 | $3,392 +1.8% | $161,300 +7.5% |
| 2016 | $3,332 | $150,100 +11.1% |
| 2015 | $3,332 +8.7% | $135,100 -1.2% |
| 2014 | $3,064 +1.4% | $136,800 |
| 2013 | $3,021 +6% | $136,800 +0.8% |
| 2012 | $2,850 +2.2% | $135,700 |
| 2011 | $2,790 -27.9% | $135,700 -36.7% |
| 2009 | $3,870 | $214,500 |
Find assessor info on the county website
Monthly payment
Est. payment
Payment breakdown
Explore the cost of this home by adjusting the details. Changes won't be saved.Climate risks
Neighborhood: 03246
Nearby schools
GreatSchools rating
- 7/10Elm Street SchoolGrades: PK-5Distance: 2.6 mi
- 5/10Laconia Middle SchoolGrades: 6-8Distance: 4 mi
- 2/10Laconia High SchoolGrades: 9-12Distance: 4.1 mi
Schools provided by the listing agent
- District: Laconia Sch Dst SAU #30
Source: PrimeMLS. This data may not be complete. We recommend contacting the local school district to confirm school assignments for this home.
- $369,9002 bd2 ba1k sqft883 Weirs Blvd UNIT 11, Laconia, NH 03246Sold
- $499,0002 bd1 ba1k sqft883 Weirs Blvd UNIT 3, Laconia, NH 03246Sold
- $479,9002 bd2 ba1.5k sqft883 Weirs Blvd UNIT 21, Laconia, NH 03246Sold

- $465,0002 bd2 ba1.5k sqft883 Weirs Blvd UNIT 42, Laconia, NH 03246Sold

- $407,3002 bd2 ba2k sqft883 Weirs Blvd UNIT 24, Laconia, NH 03246Off Market
- $499,0002 bd2 ba1k sqft883 Weirs Blvd UNIT 7, Laconia, NH 03246Sold
- $285,0002 bd2 ba1k sqft883 Weirs Blvd UNIT 25, Laconia, NH 03246Sold
- $375,0002 bd2 ba1k sqft883 Weirs Blvd UNIT 27, Laconia, NH 03246Sold
A local agent can set up tours, give advice and negotiate with sellers.
Similar homes
- $425,0002 bd2 ba1k sqftEvergreen Association, Laconia, NH 03246Active
 MLS ID #5099197, Marissa R Zarella. PrimeMLS
 - $279,9002 bd2 ba848 sqftVillage at Winnipesaukee, Laconia, NH 03246Active
 MLS ID #5099309, Nancy Williams. PrimeMLS
 - $499,9992 bd1 ba540 sqftMidship Association, Laconia, NH 03246Active
 MLS ID #5096220, Jessica Elliott. PrimeMLS
 - $369,9002 bd1 ba1k sqft25 Sullivan Way #4, Laconia, NH 03246Active
 MLS ID #5092874, Charlotte A Marrocco-Mohler. PrimeMLS
 - $235,0003 bd1 ba1.3k sqft79 Gilford Avenue #1, Laconia, NH 03246ActiveMLS ID #5100546, Martina Blackwell. PrimeMLS
- $369,0002 bd2 ba1k sqftMoulton Cove, Laconia, NH 03246ActiveMLS ID #5087415, Nancy Clark. PrimeMLS
- $249,0002 bd2 ba848 sqftVillage at Winnipesaukee, Laconia, NH 03246ActiveMLS ID #5098650, John Raymond. PrimeMLS
- $359,0002 bd2 ba1.4k sqftFells, Laconia, NH 03246ActiveMLS ID #5099188, Shannon L Casey. PrimeMLS
- $425,0004 bd2 ba1.4k sqft21 Spruce Street, Laconia, NH 03246ActiveMLS ID #5098009, Tracy Jenkins. PrimeMLS
- $339,9002 bd2 ba1k sqft13 Pear Street, Laconia, NH 03246ActiveMLS ID #5092930, Ernest Millette. PrimeMLS
- $475,0002 bd1 ba960 sqft40 Paugus Street, Laconia, NH 03246ActiveMLS ID #5093505, Tricia Balint. PrimeMLS
- $544,9003 bd2 ba1.3k sqftThe Meadows, Laconia, NH 03246ActiveMLS ID #5099448, Jim Dolliver. PrimeMLS
- $268,0002 bd2 ba848 sqftVillage at Winnipesaukee, Laconia, NH 03246ActiveMLS ID #5094614, Becky Bonardi. PrimeMLS
- $389,0002 bd1 ba1.3k sqftBeacon Street West, Laconia, NH 03246ActiveMLS ID #5090661, Shannon L Casey. PrimeMLS
- $224,9003 bd2 ba1k sqftVillage Green, Laconia, NH 03246ActiveMLS ID #5101125, Jan Wickens. PrimeMLS
- $259,9002 bd2 ba848 sqftVillage at Winnipesaukee, Laconia, NH 03246ActiveMLS ID #5079245, Nancy Williams. PrimeMLS
- $399,0002 bd2 ba1k sqftThe Evergreens, Laconia, NH 03226ActiveMLS ID #5091588, Adam Dow. PrimeMLS
- $375,0004 bd1 ba1.5k sqft43 Clark Avenue, Laconia, NH 03246ActiveMLS ID #5091215, Brenda Rowan. PrimeMLS
- $244,9002 bd2 ba848 sqftVillage at Winnipesaukee, Laconia, NH 03246ActiveMLS ID #5073135, Teresa Prestage. PrimeMLS
- $319,9002 bd2 ba1.1k sqft51 Addison Street, Laconia, NH 03246ActiveMLS ID #5098872, Ernest Millette. PrimeMLS
