Unique Opportunity with Instant Equity, Priced Below Recent Appraisal! Discover exceptional flexibility and value in this spacious 11 room ranch style home featuring a private accessory dwelling unit, all situated on a beautiful 1.86 acre lot. Whether you're seeking multi-generational living, rental income, a home office, or a private guest suite, this property offers endless possibilities. The main residence features 3 bedrooms and 2 updated bathrooms, along with a bright, sunny living room with a fireplace, a welcoming den with a brick fireplace and electric insert, and a spacious primary suite complete with a private bath and cedar closet. Hardwood and luxury vinyl plank flooring, an abundance of natural light, create a warm and inviting atmosphere throughout. The attached accessory unit has its own private entrance and includes an updated eat-in kitchen, living room, bedroom, and full bath, ideal for extended family, guests, or additional income. Updated kitchens and bathrooms. Newer roof, all newer windows, City water and sewer. Large lower level with ample storage space and additional living space. Sunny 3-season porch, Oversized heated 2-car garage, Large storage shed. The property enjoys approximately 284.67 feet of frontage on North Main Street and abuts city-owned land along Perley’s Pond, enhancing privacy and natural beauty. Located just a short walk from Lake Opechee Park, you'll enjoy easy access to recreation, walking trails, and lake activities. A rare combination of space, versatility, location, and value. Don't miss this opportunity!
Pending
Listed by: Coldwell Banker Realty Gilford NH • Brenda Rowan
Price cut: $23.9K (9/4)
$525,000
1090 North Main Street, Laconia, NH 03246
4beds
2,799sqft
Ranch
Built in 1952
1.86 Acres Lot
$-- Zestimate®
$188/sqft
$-- HOA
What's special
Large storage shedUpdated eat-in kitchenNewer roofAll newer windowsUpdated kitchens and bathroomsAbundance of natural lightPrivate accessory dwelling unit
- 160 days
- 231
- 20
Zillow last checked:
Listing updated:
Listed by:
Brenda Rowan,
Coldwell Banker Realty Gilford NH Cell:603-393-7713
Source: PrimeMLS,MLS#: 5086603
Facts & features
Interior
Bedrooms & bathrooms
- Bedrooms: 4
- Bathrooms: 3
- Full bathrooms: 2
- 3/4 bathrooms: 1
Heating
- Baseboard, Hot Water, Boiler
Cooling
- Other
Appliances
- Included: Dishwasher, Dryer, Microwave, Electric Range, Refrigerator, Washer
- Laundry: In Basement
Features
- Ceiling Fan(s), Dining Area, Hearth, In-Law/ADU, In-Law Suite, Kitchen Island, Walk-In Closet(s)
- Flooring: Hardwood, Vinyl Plank
- Windows: Blinds, Double Pane Windows
- Basement: Concrete Floor,Partially Finished,Exterior Stairs,Interior Access,Interior Entry
- Number of fireplaces: 2
- Fireplace features: Fireplace Screens/Equip, 2 Fireplaces
Interior area
- Total structure area: 2,999
- Total interior livable area: 2,799 sqft
- Finished area above ground: 2,053
- Finished area below ground: 746
Video & virtual tour
Property
Parking
- Total spaces: 2
- Parking features: Paved, Auto Open, Direct Entry, Heated Garage, Garage, Off Street, Attached
- Garage spaces: 2
Features
- Levels: One
- Stories: 1
- Patio & porch: Porch, Enclosed Porch
- Exterior features: Shed
- Frontage length: Road frontage: 533
Lot
- Size: 1.86 Acres
- Features: Corner Lot, Country Setting, Landscaped, Level, Major Road Frontage, Wooded
Details
- Additional structures: Outbuilding
- Parcel number: LACOM385B142L1
- Zoning description: residential
- Special conditions: Standard
Construction
Type & style
- Home type: SingleFamily
- Architectural style: Ranch
- Property subtype: Ranch
Materials
- Wood Frame, Vinyl Siding
- Foundation: Concrete
- Roof: Asphalt Shingle
Condition
- New construction: No
- Year built: 1952
Utilities & green energy
- Electric: 200+ Amp Service, Circuit Breakers
- Sewer: Public Sewer
- Utilities for property: Cable Available, Phone Available
Community & HOA
Community
- Security: Smoke Detector(s), HW/Batt Smoke Detector
Location
- Region: Laconia
Financial & listing details
- Price per square foot: $188/sqft
- Tax assessed value: $410,600
- Annual tax amount: $5,855
- Date on market: 5/1/2026
- Road surface type: Paved
Estimated market value
Not available
Estimated sales range
Not available
Not available
Price history
| Date | Event | Price |
|---|---|---|
| 9/19/2026 | Pending sale | $525,000$188/sqft |
Source:  PrimeMLS #5086603 Report a problem PrimeMLS #5086603 Report a problem | ||
| 9/4/2026 | Price change | $525,000-4.4%$188/sqft |
Source: PrimeMLS #5086603 Report a problem | ||
| 8/20/2026 | Price change | $548,900-4.5%$196/sqft |
Source: PrimeMLS #5086603 Report a problem | ||
| 7/25/2026 | Price change | $575,000-2.5%$205/sqft |
Source: PrimeMLS #5086603 Report a problem | ||
| 7/14/2026 | Price change | $590,000-1.5%$211/sqft |
Source: PrimeMLS #5086582 Report a problem | ||
| 5/1/2026 | Listed for sale | $599,000+126.9%$214/sqft |
Source: PrimeMLS #5086582 Report a problem | ||
| 3/16/2020 | Sold | $264,000-8.9%$94/sqft |
Source: PrimeMLS #4790998 Report a problem | ||
| 1/21/2020 | Listed for sale | $289,900+140.2%$104/sqft |
Source: Coldwell Banker RB/Laconia Court St. #4790998 Report a problem | ||
| 7/15/1998 | Sold | $120,700$43/sqft |
Source: Public Record Report a problem | ||
Public tax history
| Year | Property taxes | Tax assessment |
|---|---|---|
| 2024 | $5,596 +7.1% | $410,600 +9.3% |
| 2023 | $5,223 +15.2% | $375,500 +23% |
| 2022 | $4,534 +3.4% | $305,300 +31.3% |
| 2021 | $4,385 +3.4% | $232,500 +8.1% |
| 2020 | $4,240 +2.6% | $215,000 +7.1% |
| 2019 | $4,132 +2.7% | $200,700 +4% |
| 2018 | $4,022 +0.7% | $192,900 +1.5% |
| 2017 | $3,996 -0.3% | $190,000 +5.3% |
| 2016 | $4,007 +3.9% | $180,500 +3.9% |
| 2015 | $3,856 -6.1% | $173,700 -5.2% |
| 2014 | $4,106 +3% | $183,300 +1.6% |
| 2013 | $3,985 -4.1% | $180,500 -8.7% |
| 2012 | $4,154 -6.2% | $197,800 -8.1% |
| 2011 | $4,427 +12.9% | $215,300 -1% |
| 2009 | $3,922 +1.5% | $217,400 -4.5% |
| 2008 | $3,864 +0.2% | $227,700 -4.3% |
| 2007 | $3,856 | $238,000 |
Find assessor info on the county website
Monthly payment
Est. payment
Payment breakdown
Explore the cost of this home by adjusting the details. Changes won't be saved.Climate risks
Neighborhood: 03246
Nearby schools
Schools provided by the listing agent
- Elementary: Pleasant Street Elementary Sch
- Middle: Laconia Middle School
- High: Laconia High School
- District: Laconia Sch Dst SAU #30
Source: PrimeMLS. This data may not be complete. We recommend contacting the local school district to confirm school assignments for this home.
Similar homes
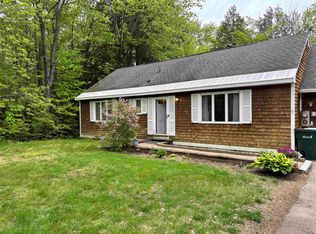
- $495,0003 bd2 ba1.5k sqft81 Lynnewood Road, Laconia, NH 03246Active
 MLS ID #5102791, Bruce Labranche. PrimeMLS
 - $399,0004 bd2 ba1.7k sqft17 Shepard Street, Laconia, NH 03249Active
 MLS ID #5112545, Sally Cormier. PrimeMLS
 - $690,0004 bd3 ba2.6k sqft61 Chapin Terrace, Laconia, NH 03246Active
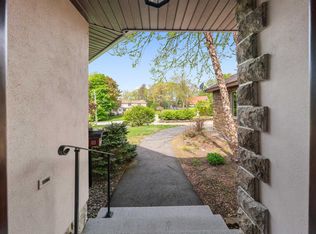 MLS ID #5088672, Wanda Keenan. PrimeMLS
 - $459,0003 bd2 ba2.3k sqft30 Elderberry Drive, Gilford, NH 03249Active
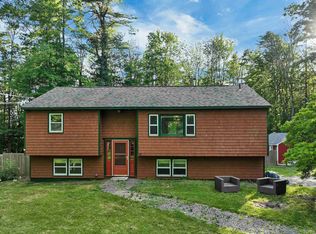 MLS ID #5096010, Nathan Garrity. PrimeMLS
