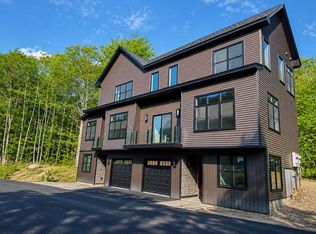
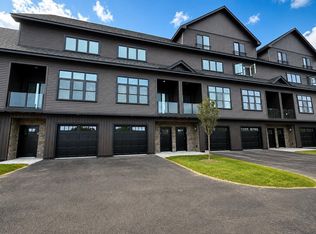
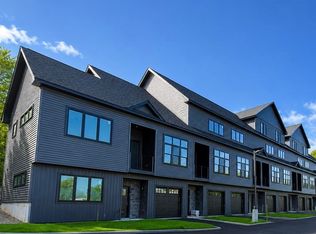
Welcome to Stonewall Corners and this brand-new 2-bedroom townhome designed for easy Lakes Region living. Offering approximately 1,400 sq. ft., this home combines modern finishes with a layout that works equally well as a primary residence, vacation retreat, or investment property. The entry level features a tiled foyer/mudroom, a one-car garage with a durable epoxy-finished floor, and convenient storage. The main level is bright and open, with a well-appointed kitchen featuring stainless steel GE appliances, generous counter space, and a large peninsula perfect for casual dining and entertaining. The kitchen flows seamlessly into the dining and living areas, where an electric fireplace creates a cozy focal point. Step outside onto the glass-railed deck for your own outdoor space. Upstairs, two spacious bedrooms each feature a private en-suite bath, creating an ideal setup for owners and guests alike. Short-term rentals are permitted, giving owners the flexibility to enjoy their Lakes Region home while also taking advantage of potential rental income. Located just minutes from Lake Winnipesaukee, The Weirs, Meredith, Gunstock, marinas, restaurants, shopping, skiing, boating, and year-round recreation, Stonewall Corners makes it easy to enjoy everything the Lakes Region has to offer.
Active
Listed by: Lacasse & Avery Real Estate Brokerage • Christine G Bassett • 603-481-2657
$462,000
12 Cobblestone Court Unit 2, Laconia, NH 03246
2beds
1,400sqft
Condominium
Built in 2025
-- sqft lot
$459,600 Zestimate®
$330/sqft
$-- HOA
What's special
Two spacious bedroomsStainless steel ge appliancesConvenient storageWell-appointed kitchenGenerous counter space
- 56 days
- 190
- 9
Zillow last checked:
Listing updated:
Listed by:
Christine G Bassett,
Lacasse & Avery Real Estate Brokerage 603-481-2657,
Lisa M Crossman,
Lacasse & Avery Real Estate Brokerage
Source: PrimeMLS,MLS#: 5109738
Facts & features
Interior
Bedrooms & bathrooms
- Bedrooms: 2
- Bathrooms: 3
- Full bathrooms: 2
- 1/2 bathrooms: 1
Heating
- Zoned, Wall Units, Mini Split
Cooling
- Central Air, Zoned, Mini Split
Appliances
- Included: Dishwasher, Microwave, Electric Range, Refrigerator, Electric Water Heater
- Laundry: Laundry Hook-ups, 2nd Floor Laundry
Features
- Ceiling Fan(s), Dining Area, Kitchen/Dining, Kitchen/Living, LED Lighting, Living/Dining, Primary BR w/ BA, Natural Light, Walk-In Closet(s)
- Flooring: Ceramic Tile, Vinyl Plank
- Has basement: No
Interior area
- Total structure area: 1,796
- Total interior livable area: 1,400 sqft
- Finished area above ground: 1,400
- Finished area below ground: 0
Property
Parking
- Total spaces: 1
- Parking features: Paved
- Garage spaces: 1
Features
- Levels: 3
- Stories: 3
- Patio & porch: Covered Porch
- Exterior features: Balcony, Deck, Other
Lot
- Features: Condo Development, Landscaped, Rental Complex, Near Country Club, Near Golf Course, Near Paths, Near Shopping, Near Skiing, Near Snowmobile Trails, Near Public Transit, Near Hospital, Near School(s)
Details
- Zoning description: RES/COM
- Special conditions: Standard
- Other equipment: Sprinkler System
Construction
Type & style
- Home type: Condo
- Architectural style: Contemporary
- Property subtype: Condominium
Materials
- Vinyl Siding
- Foundation: Poured Concrete
- Roof: Membrane,Asphalt Shingle
Condition
- New construction: No
- Year built: 2025
Utilities & green energy
- Electric: 200+ Amp Service
- Sewer: Public Sewer
- Utilities for property: Cable, Underground Utilities
Green energy
- Green verification: ENERGY STAR Certified Homes
- Energy efficient items: Appliances, Construction, Doors, HVAC, Insulation, Lighting, Roof, Thermostat, Water Heater, Windows
Community & HOA
Community
- Security: Smoke Detector(s), Hardwired Smoke Detector
HOA
- Amenities included: Master Insurance, Landscaping, Common Acreage, Snow Removal
- Services included: Maintenance Grounds, Plowing, Condo Association Fee
- Additional fee info: Fee: $275
Location
- Region: Laconia
Financial & listing details
- Price per square foot: $330/sqft
- Date on market: 9/14/2026
- Cumulative days on market: 57 days
- Listing agreement: Exclusive Right
- Road surface type: Paved
Estimated market value
$459,600
$437,000 - $483,000
$2,935/mo
Price history
| Date | Event | Price |
|---|---|---|
| 9/14/2026 | Listed for sale | $462,000$330/sqft |
Source:  PrimeMLS #5109738 Report a problem | ||
Public tax history
Tax history is unavailable.
Monthly payment
Est. payment
Payment breakdown
Explore the cost of this home by adjusting the details. Changes won't be saved.Climate risks
Neighborhood: 03246
- $499,9003 bd4 ba1.8k sqft12 Cobblestone Ct UNIT 4, Laconia, NH 03246New Construction

- $499,9003 bd4 ba1.8k sqft12 Cobblestone Ct UNIT 5, Laconia, NH 03246New Construction

- $517,4003 bd4 ba1.8k sqft12 Cobblestone Ct UNIT 6, Laconia, NH 03246New Construction

- $539,9002 bd2 ba1.4k sqft66 Boulder Ridge Dr #2, Laconia, NH 03246For Sale
Similar homes
- $517,4003 bd4 ba1.8k sqftSTONEWALL CORNERS, Laconia, NH 03246ActiveMLS ID #5117286, Lisa M Crossman. PrimeMLS
- $449,9002 bd3 ba1.4k sqftSTONEWALL CORNERS, Laconia, NH 03246Active
 MLS ID #5106345, Christine G Bassett. PrimeMLS
- $499,9003 bd4 ba1.8k sqftSTONEWALL CORNERS, Laconia, NH 03246ActiveMLS ID #5112817, Christine G Bassett. PrimeMLS
- $529,9002 bd3 ba1.4k sqftSTONEWALL CORNERS, Laconia, NH 03246Active
 MLS ID #5107773, Christine G Bassett. PrimeMLS
