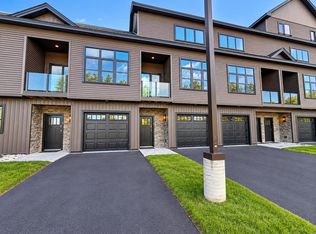
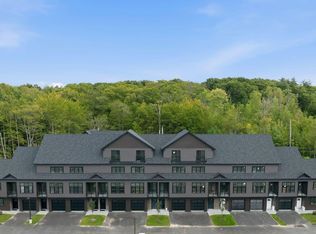
Welcome home to Unit 4 at Stonewall Corners, a newly completed 3-bedroom, 3.5-bath townhome offering over 1,850 square feet of comfortable living space. With three finished levels, there’s plenty of room to spread out while still enjoying the ease of low-maintenance living. Enter through the tiled foyer/mudroom with direct access to the one-car garage and plenty of storage for everyday life. The bright, open main level brings everyone together with a spacious kitchen featuring stainless steel GE appliances, generous cabinetry, a large peninsula with seating, and a dining area that flows into the living room. Upstairs, two spacious bedrooms each feature their own private bath, while the finished top floor provides a third bedroom and full bath. This additional level offers great flexibility for guests, older children, a home office, family room, or a private space all its own. Modern finishes, efficient heating and cooling, smart-home features, and plenty of storage make this a home designed for comfortable everyday living. Short-term rentals are allowed, providing additional flexibility for the future. Just minutes from Lake Winnipesaukee, Meredith, Weirs Beach, Gunstock, shopping, dining, marinas, and year-round recreation. Unit 4 is complete and ready for you to move in and make it home.
Active under contract
Listed by: Lacasse & Avery Real Estate Brokerage • Christine G Bassett • 603-481-2657
$499,900
12 Cobblestone Court Unit 4, Laconia, NH 03246
3beds
1,826sqft
Condominium
Built in 2026
-- sqft lot
$500,100 Zestimate®
$274/sqft
$-- HOA
What's special
- 66 days
- 20
- 0
Zillow last checked:
Listing updated:
Listed by:
Christine G Bassett,
Lacasse & Avery Real Estate Brokerage 603-481-2657,
Lisa M Crossman,
Lacasse & Avery Real Estate Brokerage
Source: PrimeMLS,MLS#: 5108190
Facts & features
Interior
Bedrooms & bathrooms
- Bedrooms: 3
- Bathrooms: 4
- Full bathrooms: 3
- 1/2 bathrooms: 1
Heating
- Zoned, Wall Units, Mini Split
Cooling
- Central Air, Zoned, Mini Split
Appliances
- Included: Dishwasher, Microwave, Electric Range, Refrigerator, Electric Water Heater
- Laundry: Laundry Hook-ups, 2nd Floor Laundry
Features
- Ceiling Fan(s), Dining Area, Kitchen/Dining, Kitchen/Living, LED Lighting, Living/Dining, Primary BR w/ BA, Natural Light, Walk-In Closet(s)
- Flooring: Ceramic Tile, Vinyl Plank
- Has basement: No
Interior area
- Total structure area: 2,174
- Total interior livable area: 1,826 sqft
- Finished area above ground: 1,826
- Finished area below ground: 0
Property
Parking
- Total spaces: 1
- Parking features: Paved
- Garage spaces: 1
Features
- Levels: 4+
- Stories: 4
- Patio & porch: Covered Porch
- Exterior features: Balcony, Deck, Other
Lot
- Features: Condo Development, Landscaped, Rental Complex, Near Country Club, Near Golf Course, Near Paths, Near Shopping, Near Skiing, Near Snowmobile Trails, Near Public Transit, Near Hospital, Near School(s)
Details
- Zoning description: RES/COM
- Special conditions: Standard
- Other equipment: Sprinkler System
Construction
Type & style
- Home type: Condo
- Architectural style: Contemporary
- Property subtype: Condominium
Materials
- Vinyl Siding
- Foundation: Poured Concrete
- Roof: Membrane,Asphalt Shingle
Condition
- New construction: Yes
- Year built: 2026
Utilities & green energy
- Electric: 200+ Amp Service
- Sewer: Public Sewer
- Utilities for property: Cable, Underground Utilities
Green energy
- Green verification: ENERGY STAR Certified Homes
- Energy efficient items: Appliances, Construction, Doors, HVAC, Insulation, Lighting, Roof, Thermostat, Water Heater, Windows
Community & HOA
Community
- Security: Smoke Detector(s), Hardwired Smoke Detector
HOA
- Amenities included: Master Insurance, Landscaping, Common Acreage, Snow Removal
- Services included: Maintenance Grounds, Plowing, Condo Association Fee
- Additional fee info: Fee: $275
Location
- Region: Laconia
Financial & listing details
- Price per square foot: $274/sqft
- Date on market: 9/4/2026
- Road surface type: Paved
Estimated market value
$500,100
$475,000 - $525,000
$3,463/mo
Price history
| Date | Event | Price |
|---|---|---|
| 9/4/2026 | Listed for sale | $499,900$274/sqft |
Source:  PrimeMLS #5108190 Report a problem | ||
Public tax history
Tax history is unavailable.
Monthly payment
Est. payment
Payment breakdown
Explore the cost of this home by adjusting the details. Changes won't be saved.Climate risks
Neighborhood: 03246
- $462,0002 bd3 ba1.4k sqft12 Cobblestone Ct UNIT 2, Laconia, NH 03246For Sale
- $499,9003 bd4 ba1.8k sqft12 Cobblestone Ct UNIT 5, Laconia, NH 03246New Construction

- $517,4003 bd4 ba1.8k sqft12 Cobblestone Ct UNIT 6, Laconia, NH 03246New Construction

- $537,2003 bd4 ba1.8k sqft12 Cobblestone Ct UNIT 7, Laconia, NH 03246New Construction
Similar homes
- $517,4003 bd4 ba1.8k sqftSTONEWALL CORNERS, Laconia, NH 03246ActiveMLS ID #5117286, Lisa M Crossman. PrimeMLS
- $499,9003 bd4 ba1.8k sqftSTONEWALL CORNERS, Laconia, NH 03246ActiveMLS ID #5112817, Christine G Bassett. PrimeMLS
- $537,2003 bd4 ba1.8k sqftSTONEWALL CORNERS, Laconia, NH 03246ActiveMLS ID #5114424, Lisa M Crossman. PrimeMLS
- $462,0002 bd3 ba1.4k sqftSTONEWALL CORNERS, Laconia, NH 03246ActiveMLS ID #5109738, Christine G Bassett. PrimeMLS
